Fire Rated Entrance Doors

Fire rated entrance door assemblies built to the rating and standard named in your project documents, in steel or aluminum systems, single or double leaf, with glazed apertures where the specification allows them.

Project-document driven · Steel and aluminum systems · Single or double leaf · Glazed apertures

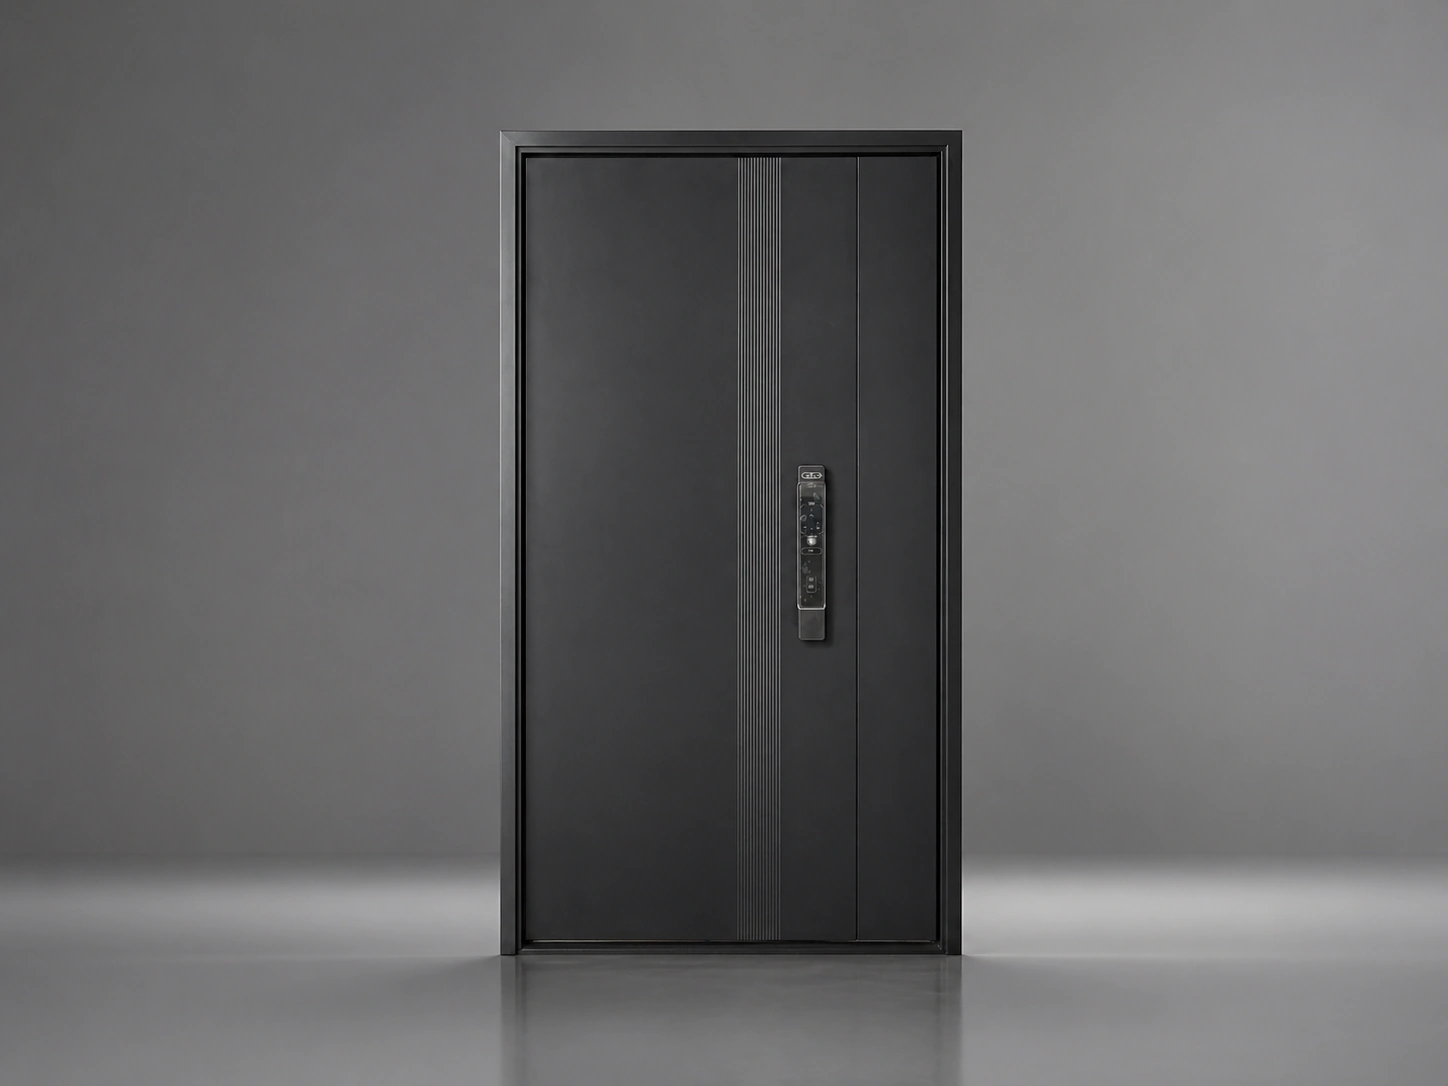
Matte black steel entrance door with recessed vertical grooves and integrated smart lock
The Assembly

What a Fire Rated Entrance Door Includes

A rated entrance is a set, not a leaf on its own. Each part is specified together, because the performance belongs to the assembly rather than to the door slab.

  • Door leafFabricated to your opening size, with the core build-up agreed against the rating your project specifies.
  • FrameSteel or aluminum frame produced to suit the wall construction, fixing detail and architrave on the drawing.
  • SealsPerimeter and rebate intumescent seals selected for the leaf and frame combination in the specification.
  • Self-closing hardwareCloser, coordinator for double leaves and latch set, matched to the door schedule rather than added afterwards.
  • GlazingVision panels or glazed apertures where the rating and the project specification permit them.
  • IronmongeryHandles, locks and exit devices coordinated with the schedule so the assembly arrives as one set.
Built to Your Project

Made to the Rating in Your Documents

We do not sell one catalogue rating for every market. The rating, the standard, the hardware and the destination country are read from the project documents first, and the door is built around them.

  • RatingThe fire resistance period required by the project.
  • StandardThe test standard your specification cites for that rating.
  • OpeningMeasured width and height, single or double leaf.
  • HardwareCloser, exit device and locking requirements from the door schedule.
  • DestinationThe country the doors ship to, because acceptance requirements differ.
  • DocumentationWhat the project needs on paper before the order can be released.

Specification & ordering

Fire Rated Door Specifications and Ordering

A rated entrance is certified as a complete assembly — leaf, frame, seals, closer and glazing together. The rating below applies to the assembly we build, not to a leaf bought on its own.

Technical specification

Fire rating
120 minutes
Test standard
US UL
Core
Fire-rated MGO board
Material
Steel or aluminum systems
Configuration
Single or double leaf
Rated assembly
Leaf, frame, intumescent seals, self-closing hardware and glazing supplied as one tested set

Ordering & supply

Minimum order quantity
1 door for seven series. Steel Entry and Fire Rated: 1 door for custom orders, 5 doors for project orders.
Sample lead time
25 days
Production lead time
30–45 days
Container loading
Approx. 300 doors per 40HQ (2050 × 950 mm single leaf)
Factory inspection
Third-party factory inspection welcome
Trade terms
FOB Shanghai / Ningbo; Yiwu warehouse handover; DDP available
Warranty
3 years on structure; 1 year on hardware and electronic lock components

Figures above are our standard build. Where a project falls outside them, we quote a custom variant against your drawings rather than build to the nearest catalogue size.

Construction

120 Minutes Is a Tested Assembly, Not a Door Leaf

A fire rating is a result, and the result belongs to a specific set of components tested together in a specific wall. A leaf that contains a fire-rated core is not a fire door on its own. The assembly here is supplied as one tested set: leaf, frame, intumescent seals, self-closing hardware and glazing, rated to 120 minutes to the US UL standard. Understanding why the set has to stay together is what prevents a project from buying a rated door and installing an unrated opening.

01

Substituting one component voids the configuration, not just the part

A test report names the leaf, the frame, the seals, the closer, the hinges, the lock and the glazing. Change the closer for a different model with a different closing force and the assembly is no longer the one that was tested, even though every individual item still carries its own certification. This is why hardware schedules are agreed before the frame is machined: a change afterwards is a re-submittal, and on a rated opening a re-submittal is a programme item rather than paperwork.

02

MGO board is why a rated leaf can stay a door

Magnesium oxide board is non-combustible and dimensionally stable under heat, which lets a rated leaf keep a normal thickness and a normal weight instead of becoming a slab. The core holds the leaf together while the intumescent strips on the edges expand to close the gap between leaf and frame. That expansion is the mechanism the rating depends on, and it only works within a designed gap tolerance, which is why a rated door is hung to a figure rather than to feel.

03

The wall is half of the assembly

A rated door set in an unrated partition has no rating, and the junction between frame and wall is where these installations most often fail. The frame has to be anchored into a wall of the same or better rating, with the anchor type the test used, and the gap between frame and wall has to be closed with the specified material rather than sealant chosen on site. Positive latching matters too: the closer has to bring the leaf onto the latch from any opening angle, because a door that stands ajar has no rating at all.

Production base
Wuyi, Jinhua
Production floor area
15,000 m²
Production team
300+
Monthly capacity
2,000 doors

Door production started in 2012. The plant holds ISO 9001 and ISO 14001, ships to more than 30 countries across the US, Australia and the Middle East, and runs a 72-hour salt-spray check on plated and coated hardware, which is 304 stainless on exterior specifications.

Section through the head of a rated entrance doorA vertical section showing the rated wall above, the steel frame head, the intumescent seal at the leaf perimeter, and the leaf made of a steel skin over a non-combustible core.RATED WALL — to the tested detail2.0 mm steel frameINTUMESCENT SEAL — leaf perimeter1.0 mm galvanized steel skinMGO core · non-combustibleNon-rated core options: aluminum honeycomb or water-based PU foamCloser · hinges · lock · glazing are named in the test reportfinished floor
Illustrative section, drawn to explain the assembly rather than to document it. It is not a certificate and it does not name the hardware schedule. The rating applies to the exact assembly in the test report issued for your project.
Configurations

Fire Rated Entrance Configurations

Fire Rated Double Doors

Two-leaf assemblies for wide openings, with a coordinator where both leaves must close in sequence.

Fire Rated Doors with Glass

Vision panels or glazed apertures, sized and set within what the rating and the specification allow.

Fire Rated Steel Entrance Doors

Steel leaf and frame systems for entrances that form part of a fire compartment or protected route.

Where They Are Used

Project Types

Rated entrance doors usually sit on a protected route, so the drawing set decides the configuration more than the style does.

  • Hotels and serviced apartmentsSupplied as a complete set to the project door schedule.
  • Apartment buildings and communal entrancesSupplied as a complete set to the project door schedule.
  • Offices and mixed-use developmentsSupplied as a complete set to the project door schedule.
  • Plant rooms and back-of-house doorsSupplied as a complete set to the project door schedule.

Specifying

Documenting a Fire Rated Entrance Before Fabrication

Rated openings fail in procurement more often than in manufacture. The requirement has to be written down in the form the factory and the inspector can both use.

01

Send the requirement, not the door

A rating in minutes means nothing without the standard it was tested to, because 120 minutes to UL, to BS 476 part 22 and to EN 1634 are different tests with different furnace curves and different labels. The standard decides which certificate applies and therefore which assembly can be supplied. Where a project is being built to a US code, that has to be stated at inquiry rather than discovered at submittal.

02

Wall type and opening size belong on the same drawing

Steel stud with two layers of board, masonry and cast concrete each need a different anchor and often a different frame profile. The opening size matters as much, because a rated opening that is wider or taller than the tested configuration needs either a transom or a sidelight that is itself part of the rated assembly. Supplying those as ordinary fixed lights is the most common way a compliant door ends up in a non-compliant opening.

03

Agree the hardware schedule before release

Closer, hinges, lock, coordinator on pairs, and any glazing are each named components in the tested set, and each one has a limit on leaf weight and leaf width. Agreeing the schedule before the frame is machined keeps the order inside the tested configuration. Agreeing it afterwards usually means either a substituted component that falls outside the certificate or a second frame.

On site

How a Compliant Rated Door Becomes Non-Compliant

A rated assembly rarely fails because the wrong product was supplied. It fails because one component was changed, removed or packed differently during fit-out, and nobody recorded that the assembly had changed.

01

The closer is replaced, or disconnected

A closer with the wrong closing force is the most common substitution on a rated opening, and a closer wired open during fit-out and never reconnected is the most common omission. Either one takes the assembly outside its tested configuration, and both are invisible on a snagging walk because the door still closes by hand. Rated openings should be inspected at handover with the hardware schedule in hand, not by eye.

02

The frame is packed with whatever was on site

The gap between a rated frame and a rated wall is part of the assembly, and the material that fills it is named in the test. Timber packers left in place, expanding foam, or a sealant chosen for its colour all change the detail. Where the wall is built after the frame, the junction should be closed with the specified material and recorded, because that is the line an inspector will look at.

03

The gap under the leaf is set for draughts, not for smoke

A rated leaf is hung to a designed gap at the head and the jambs so that the intumescent strip can close it under heat, and the gap at the floor is a separate decision that affects smoke leakage. Adjusting a leaf to stop a draught, by packing a hinge or bending a strike, changes the gap the assembly was tested with. Where a door is whistling, the answer is the seal detail, not the hinge.

Fire Rated Entrance Doors FAQ

What fire rating can you supply?

The rating comes from your project documents, not from a fixed catalogue. Send the required period and the test standard your specification cites, and we confirm what we can build and document before the order is released.

Are your fire rated doors certified?

Certification is project-specific. Some projects require a tested assembly listed by an accredited laboratory; others accept a manufacturer declaration with the build-up documented. Tell us which applies to your project and we will confirm before quotation whether we can meet it.

Can fire rated entrance doors include glass?

Where the specification allows it, yes. Glazed areas are sized and positioned within the limits of the rated assembly, and the glass type is agreed together with the rating rather than chosen afterwards.

Do fire rated doors need a self-closer?

In most codes a fire door has to be self-closing and positively latched. Closers, coordinators for double leaves and the seals are part of the hardware schedule we work to, not accessories added on site.

What do you need to quote a fire rated entrance door?

The required rating and standard, opening dimensions or drawings, single or double leaf, the hardware schedule, the quantity and the destination country. With those we can confirm feasibility and documentation before pricing.
Start Your Project

Have a Fire Rated Entrance Requirement?

Send the required rating, the standard your specification cites and the opening drawings. We will confirm feasibility and the documentation we can provide before any quotation.