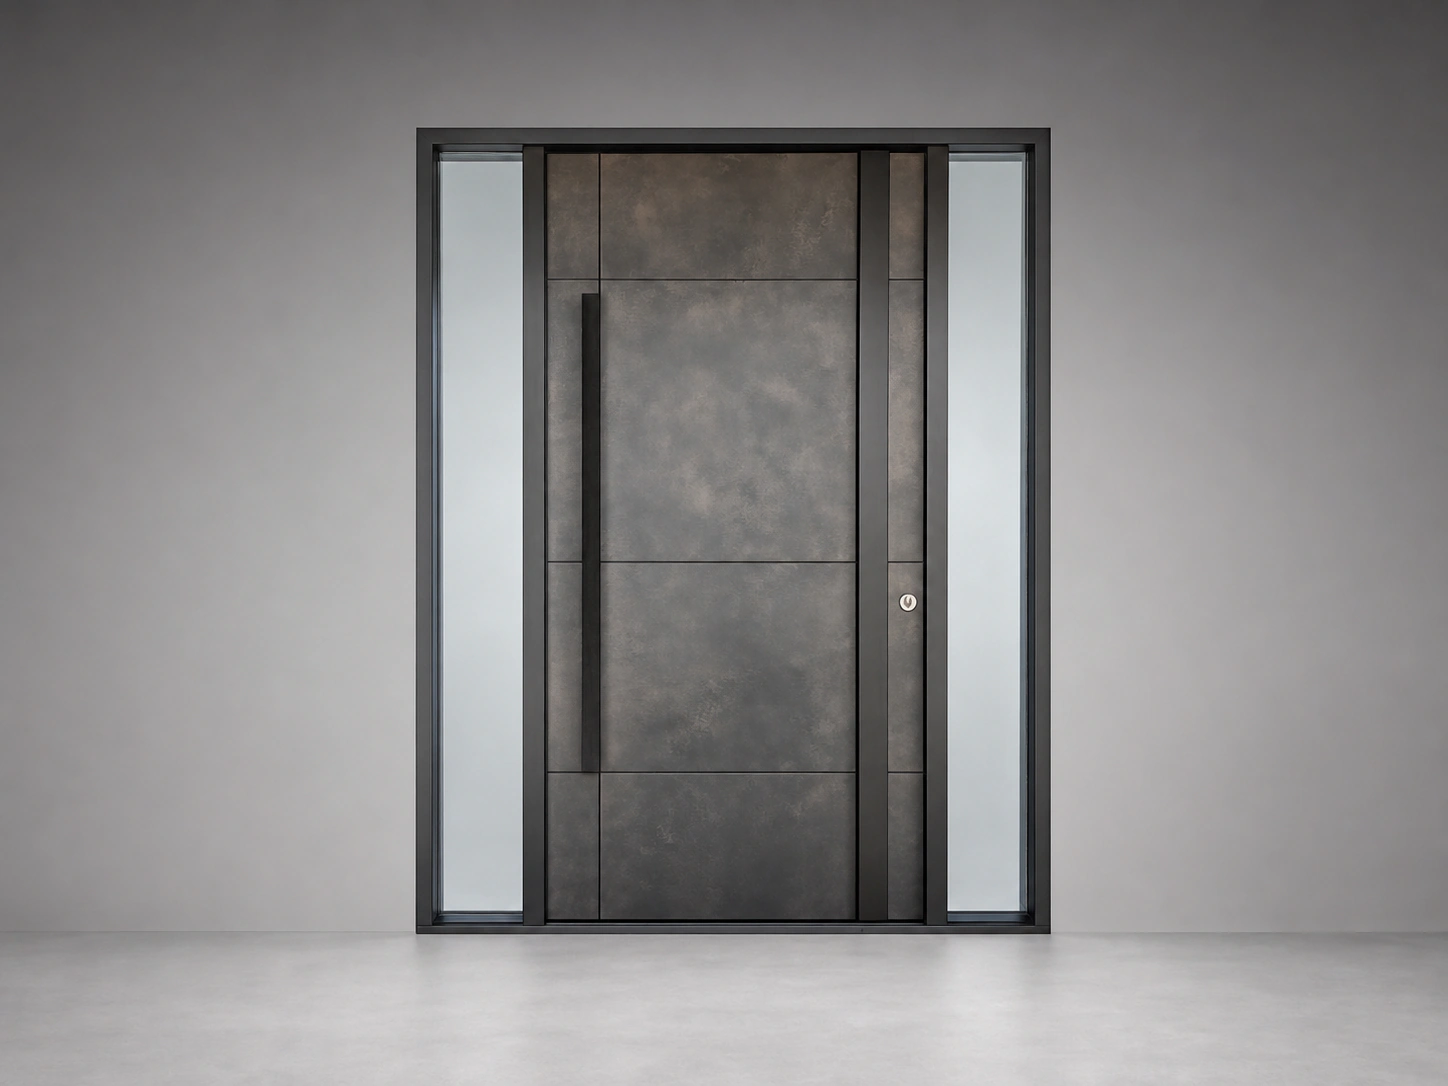
Pivot Doors for Custom Front Entrances

Custom pivot doors for modern front entrances, in custom sizes up to 2440 × 3550 mm overall frame dimensions. Aluminum construction, panel finishes and pivot hardware are reviewed for your opening.

Custom sizes · Aluminum systems · Olang or FritsJurgens hardware · Custom glass

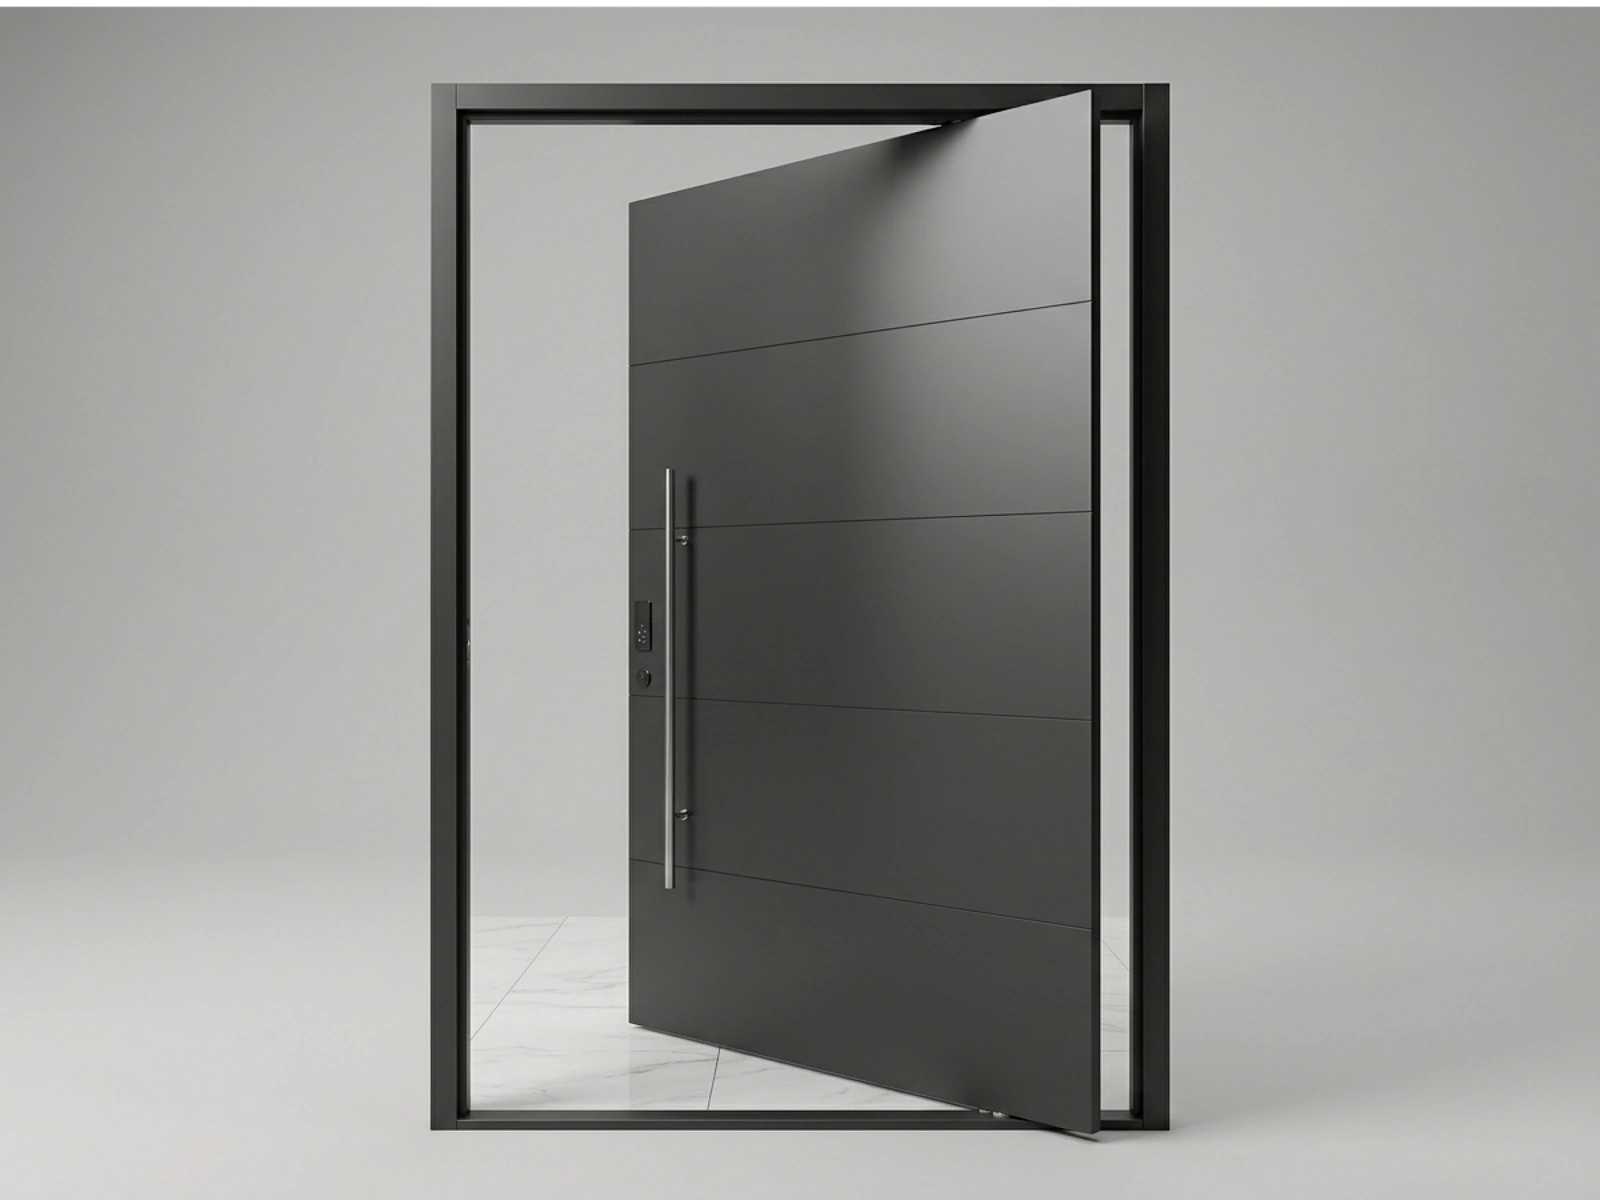
Oversized custom aluminum pivot entry door

Construction

How a Pivot Leaf Carrying 500 kg Is Actually Supported

A hinged door hangs from its jamb. A pivot door stands on a bearing set into the floor and is only restrained at the head, and that one change moves the entire load out of the wall and into the slab. It is why a pivot entrance can sit in an opening with no structural return, and why the first thing worth checking on a project is the floor rather than the frame.

01

The load path runs through the floor

Every kilogram of a 300 to 500 kg leaf lands on the bottom pivot. The top pivot resists sideways movement and nothing else, so the subfloor takes a concentrated point load on a plate not much wider than a hand. Over a screed on insulation, or a timber deck, that plate needs a load-spreading plate or a cast-in block before the sill is set. The frame itself carries no leaf weight at all, which is the reason a pivot leaf can run the full height of a room without a visible jamb.

02

Two hardware families, two different jobs

Olang PL-01 is a floor-mounted set used where the head cannot take an anchor. FritsJurgens M+ pairs a floor bearing with a head bearing and adds adjustable closing speed and hydraulic damping. The choice follows leaf weight, leaf width and whether the head can be drilled. Where a leaf runs heavy and the head is available, the shared lateral restraint of a two-bearing set is the reason it becomes the default rather than an upgrade.

03

A 95 mm leaf has to survive its own wind load

A pivot entrance can have overall frame dimensions up to 2440 × 3550 mm. Frame size is not the same as leaf area or clear passage. The panel, internal subframe and pivot hardware must be selected for the finished leaf and the site conditions, including exposure and support.

Production base
Wuyi, Jinhua
Production floor area
15,000 m²
Production team
300+
Monthly capacity
2,000 doors

Door production started in 2012. The plant holds ISO 9001 and ISO 14001, ships to more than 30 countries across the US, Australia and the Middle East, and runs a 72-hour salt-spray check on plated and coated hardware, which is 304 stainless on exterior specifications.

Configurations

Pivot Entry Door Configurations

Single-Leaf Pivot Doors

Our pivot doors have one opening leaf only. Unequal and equal double pivot doors are not offered; fixed glass sidelights can accompany the single leaf.

Modern Pivot Front Door

A pivoting front door turns on an offset floor-and-head axis. Our aluminum exterior pivot doors use a single opening leaf, with the frame, threshold and hardware specified for the project.

Oversized Pivot Doors

Large-format pivot doors available up to 2440 × 3550 mm overall frame size, subject to project review.

Aluminum Pivot Doors

Aluminum pivot doors (aluminium pivot doors for Australian projects) use non-thermally broken profiles with custom panel and finish options.

Technical Specifications

Custom Pivot Door Sizes and Specifications

The final door construction and hardware selection are reviewed against the opening dimensions, finished door weight, panel material and glass configuration.

  • Minimum Size48 × 80 in (approximately 1220 × 2030 mm).
  • Typical Size72 × 96 in (approximately 1830 × 2440 mm).
  • Maximum Size2440 × 3550 mm, measured to the outside of the frame, subject to engineering review.
  • Door Leaf3-3/4 in (95 mm) thick aluminum door leaf; non-thermally broken construction.
  • Aluminum Frame3-3/4 in (95 mm) deep aluminum profile with 0.080 in (2.0 mm) wall thickness; non-thermally broken construction.
  • Door WeightApproximately 660–1,100 lb (300–500 kg), depending on door dimensions, construction and selected pivot hardware.
  • Pivot HardwareOlang PL-01 offset pivot system; optional FritsJurgens System M+ selected according to door size and weight.
  • Panel MaterialsAluminum panel or sintered stone panel; a concealed ballistic steel plate can be incorporated when specified.
  • Glass OptionsTempered, Low-E, frosted, ice-patterned, laminated or insulated glass. Thickness and configuration are engineered for the project.
  • Pivot AdjustmentThe pivot axis can be positioned for the design. The detachable mechanism permits fine vertical and horizontal adjustment after installation.

Still choosing between opening types? Read pivot doors compared with hinged front doors.

Choosing Your Entrance

Choosing a Custom Pivot Front Door

An exterior pivot front door is a complete entrance assembly, not just a pivot hinge. Start with the opening, the finished floor and the space available on both sides of the leaf.

Oversized pivot doors: opening size and clear passage

The pivot offset affects the usable passage width and the part of the door that swings back into the entrance. Send the overall opening width and height, wall depth and floor level before choosing a leaf size. The hardware and supporting structure must suit the finished door weight.

Aluminium pivot doors: panels, glazing and hardware

For aluminium pivot doors, compare the complete frame and leaf construction as well as the finish. Ask which construction is proposed for the selected design, then confirm the glass position and pivot system on the quotation. Any thermal-performance requirement should be checked against that complete assembly.

What changes a pivot door quote?

Pivot door cost depends on dimensions, panel material, glass, hardware and the agreed scope of supply. Ask for packing, transport and installation responsibilities to be listed separately so that two quotations can be compared on the same basis.

Specification & ordering

Pivot Door Specifications and Ordering

A pivot leaf carries its whole weight on two floor-and-head pivots, so the hardware has to be matched to the finished leaf rather than picked from a catalogue. These are the standard build figures we quote from; anything outside them is priced as a custom variant.

Maximum Frame Sizes by Door Construction

Width × height in millimetres, measured to the outside of the frame. Arched heights include the arch. Confirm the selected model, clear passage and any additional sidelights on the project drawing.

Door constructionSingle leafUnequal double leafEqual double leaf
Pivot Doors2440 × 3550 mmNot offeredNot offered

These are construction-family limits, not confirmation that every pictured design is available in every arrangement. Pivot doors are supplied as a single leaf only; unequal and equal double pivot doors are not offered. Fixed sidelights are separate from the opening leaf.

Technical specification

Leaf and frame
95 mm leaf, 95 mm frame, 2.0 mm aluminum wall
Sill
20 mm drop sill as standard; custom sill profiles on request
Leaf weight
300–500 kg per leaf
Pivot hardware
Olang PL-01 or FritsJurgens M+, selected to the final leaf size and weight
Leaf facing
Aluminum sheet, sintered stone or ballistic steel
Glazing
Tempered, Low-E, frosted, ice-pattern, laminated or insulated units
Maximum overall frame size
2440 × 3550 mm (single pivot configuration)

Ordering & supply

Minimum order quantity
1 door for seven series. Steel Entry and Fire Rated: 1 door for custom orders, 5 doors for project orders.
Sample lead time
25 days
Production lead time
30–45 days
Container loading
Approx. 300 doors per 40HQ (2050 × 950 mm single leaf)
Factory inspection
Third-party factory inspection welcome
Trade terms
FOB Shanghai / Ningbo; Yiwu warehouse handover; DDP available
Warranty
3 years on structure; 1 year on hardware and electronic lock components

Figures above are our standard build. Where a project falls outside them, we quote a custom variant against your drawings rather than build to the nearest catalogue size.

Specifying

What Decides a Pivot Entrance Before the Drawing Does

Most pivot projects are lost at the sill, not at the design. The pivot position, the 20 mm drop sill and the finished floor level have to be fixed together, and each one constrains the other two.

01

Start from the finished floor, not the opening

The pivot set sits on the finished floor, and the 20 mm sill recess is cast or cut before the screed goes down. If the floor build-up is decided after the door is ordered, either the sill sits proud or the leaf has to be shortened at the factory. Fix the finished floor level first, then the sill detail, then the leaf height.

02

The pivot offset decides how the leaf sweeps

An offset pivot at roughly 30/70 reduces the arc the leaf takes but throws the outer corner further than the leaf width suggests. A centre pivot sweeps more evenly and needs clearance roughly equal to half the leaf plus a margin on the swing side. Ask for the wall clearance on the swing side before the pivot position is drawn, because moving it later changes the drilling in the sill.

03

Send a plan, an elevation and the exposure

A plan gives the wall thickness and the reveal. An elevation gives the head height and any transom. The exposure gives the wind zone. The facing choice, aluminum sheet, sintered stone or ballistic steel, can add weight in the hundreds of kilograms and therefore changes the hardware, so it belongs in the first conversation rather than the finish schedule.

On site

Where a Pivot Entrance Goes Wrong, and What Stops It

Pivot doors fail at three interfaces: the slab, the head and the weather. All three are outside the door itself, which is why they are the ones nobody owns on a project.

01

The pivot plate lands on a screed that was never designed for it

A 300 to 500 kg leaf puts a point load through a plate a little wider than a hand, and a floating screed over insulation will crack under it within a season. The plate needs to bear on the structural slab or on a cast-in block, and the 20 mm sill recess has to be formed before the screed is poured. Where the floor build-up is decided after the door is ordered, the only remaining options are a surface-mounted plate that stands proud of the finished floor or a leaf shortened at the factory.

02

The leaf is made to the nominal opening, and the reveal is not square

A pivot leaf sweeps through a full quarter turn, so it needs clearance at the head and at the leading edge that a hinged door does not. If the opening is measured at one point only, and the reveal is out of plumb by five millimetres, the leaf binds at the top of the sweep and no amount of hardware adjustment recovers it. Measure the head, the sill and both jambs, and send the worst of the four rather than the average.

03

Driving rain reaches the floor bearing

A floor pivot sits below the door line, which means water that gets past the leaf has somewhere to go that a hinged threshold does not. The 20 mm drop sill and the drainage path around the pivot pocket have to be built as designed rather than sealed over at the end of the job. Where an entrance faces the prevailing weather with no porch or canopy, that drainage detail matters more than the finish on the leaf.

Custom Pivot Doors FAQ

What sizes are available for custom pivot doors?

Our custom pivot doors start at approximately 48 × 80 in, with 72 × 96 in as a typical project size. Oversized doors can reach approximately 2440 × 3550 mm overall frame, subject to engineering review. Metric equivalents are provided in the specification table.

How much weight can the pivot hardware support?

The door system can be configured for door leaves of approximately 660–1,100 lb (300–500 kg). The final capacity depends on the door width, height, construction and selected pivot hardware.

Which pivot hardware systems are available?

Olang PL-01 offset pivot hardware is available as the standard option. FritsJurgens System M+ can be specified as an upgrade and is selected according to the finished door dimensions and weight.

Can the pivot position be adjusted?

Yes. The pivot axis position can be configured for the door design. After installation, the detachable pivot mechanism allows fine vertical and horizontal adjustment to align the door for smooth opening and closing.

What panel materials are available for pivot doors?

Available door-panel materials include aluminum and sintered stone. A concealed ballistic steel plate can also be incorporated when required; the protection specification must be confirmed for each project.

What glass options are available for pivot doors?

Tempered, Low-E, frosted, ice-patterned, laminated and insulated glass options are available. Glass thickness and configuration are engineered according to the door size and project requirements.

Are these pivot doors thermally broken?

No. The current aluminum door leaf and frame system uses non-thermally broken profiles.
Start Your Project

Planning a Custom Pivot Door Project?

Send us the opening dimensions, drawings, panel preference and estimated quantity. We'll review the project and recommend a suitable pivot door construction and hardware system.