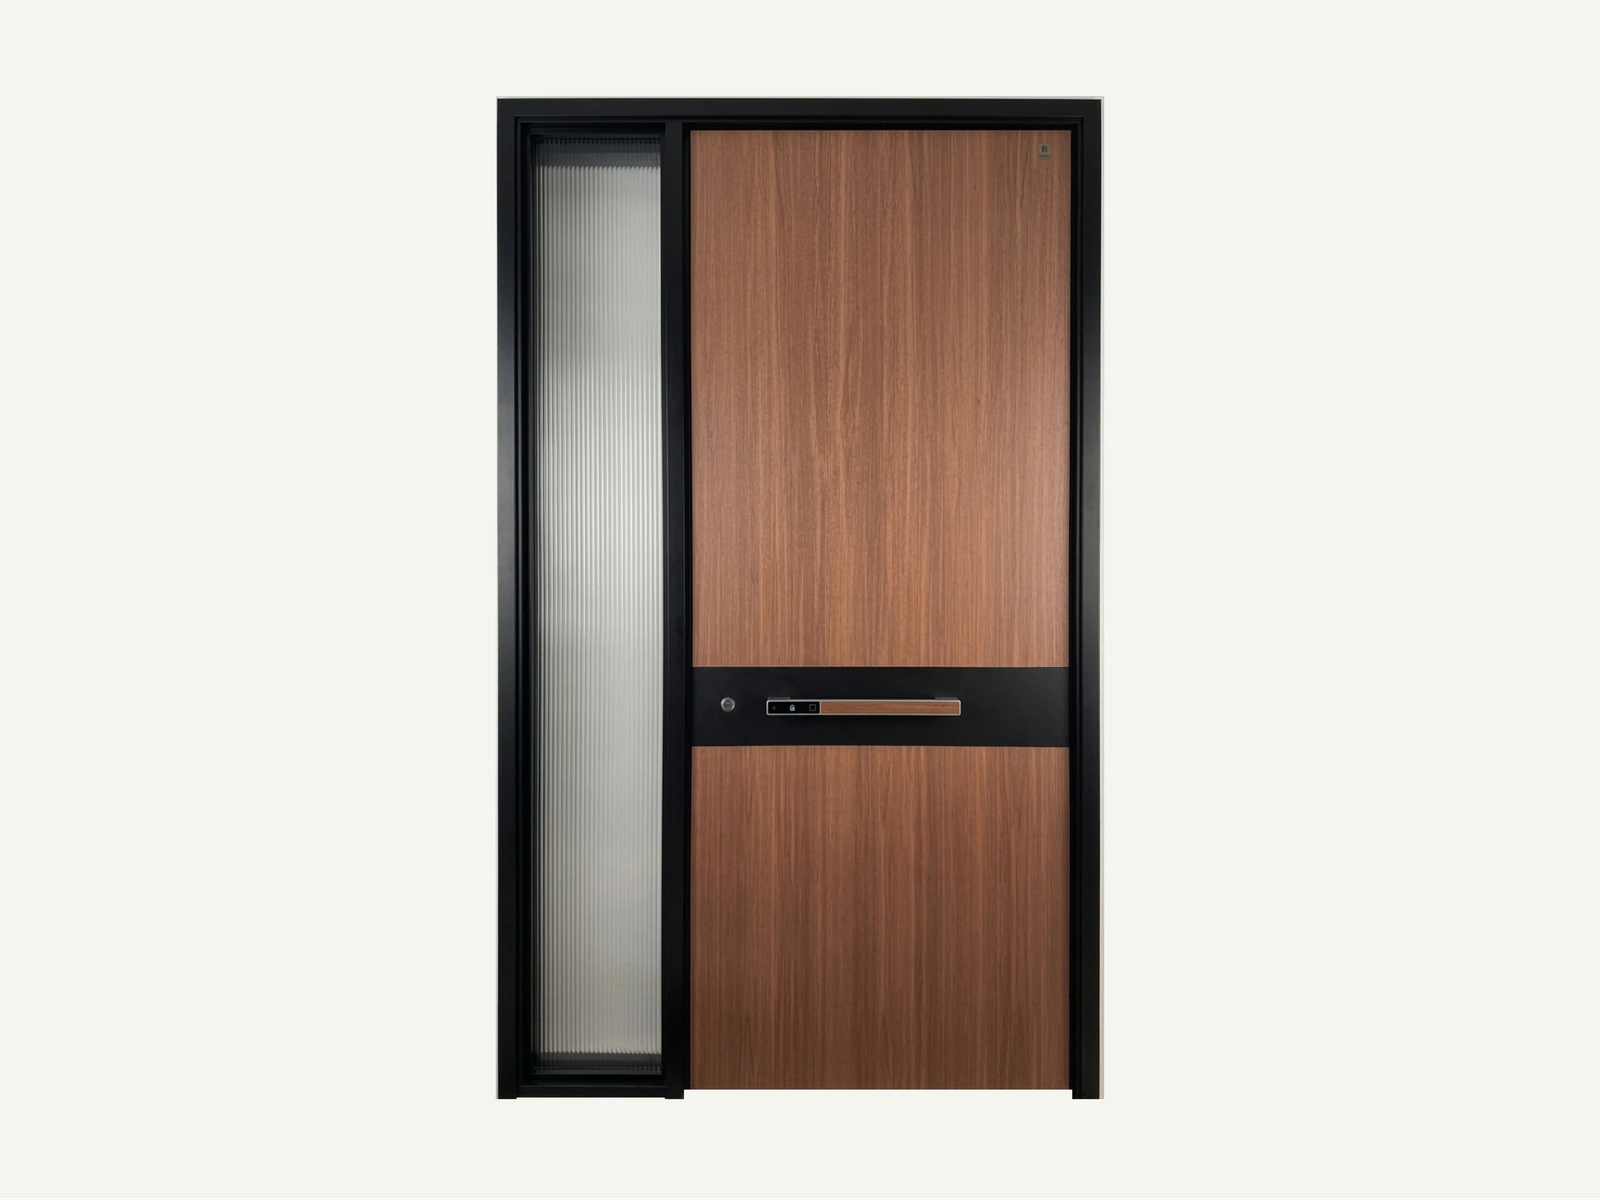
Aluminum Entry Doors

Custom aluminum entry doors built to project dimensions, with modern profiles, custom finishes and architectural configurations.

Custom sizes · Aluminum systems · Glass options · Custom finishes

Aluminum entry door

Construction

Why 2.5 mm Wall and a PA66 Barrier Decide How Aluminum Ages

Aluminum does not rust, but it conducts heat and it moves with temperature. Wall thickness controls how straight the leaf stays over its span, and the thermal barrier controls whether the frame becomes a cold bridge through the wall.

01

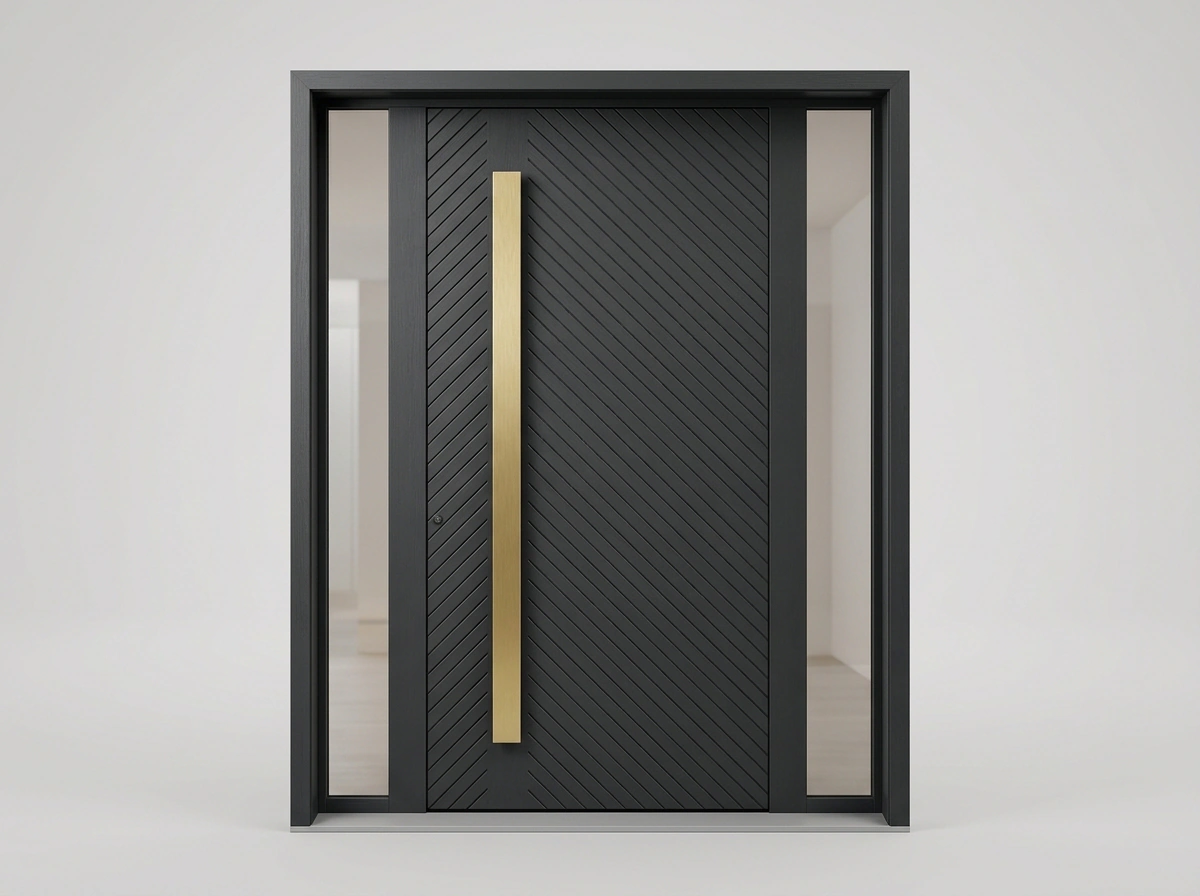
2.5 mm wall, and what it buys over span

Deflection rises steeply with span, so a profile wall that looks rigid at 900 mm can visibly bow at 1.4 m. A 2.5 mm wall keeps the sightline straight on wide leaves and lets the leaf carry a heavier glazing unit without the frame taking a permanent set. On a narrow leaf the extra wall is dead weight; on a wide one it is the difference between a flush face and a curved one.
02

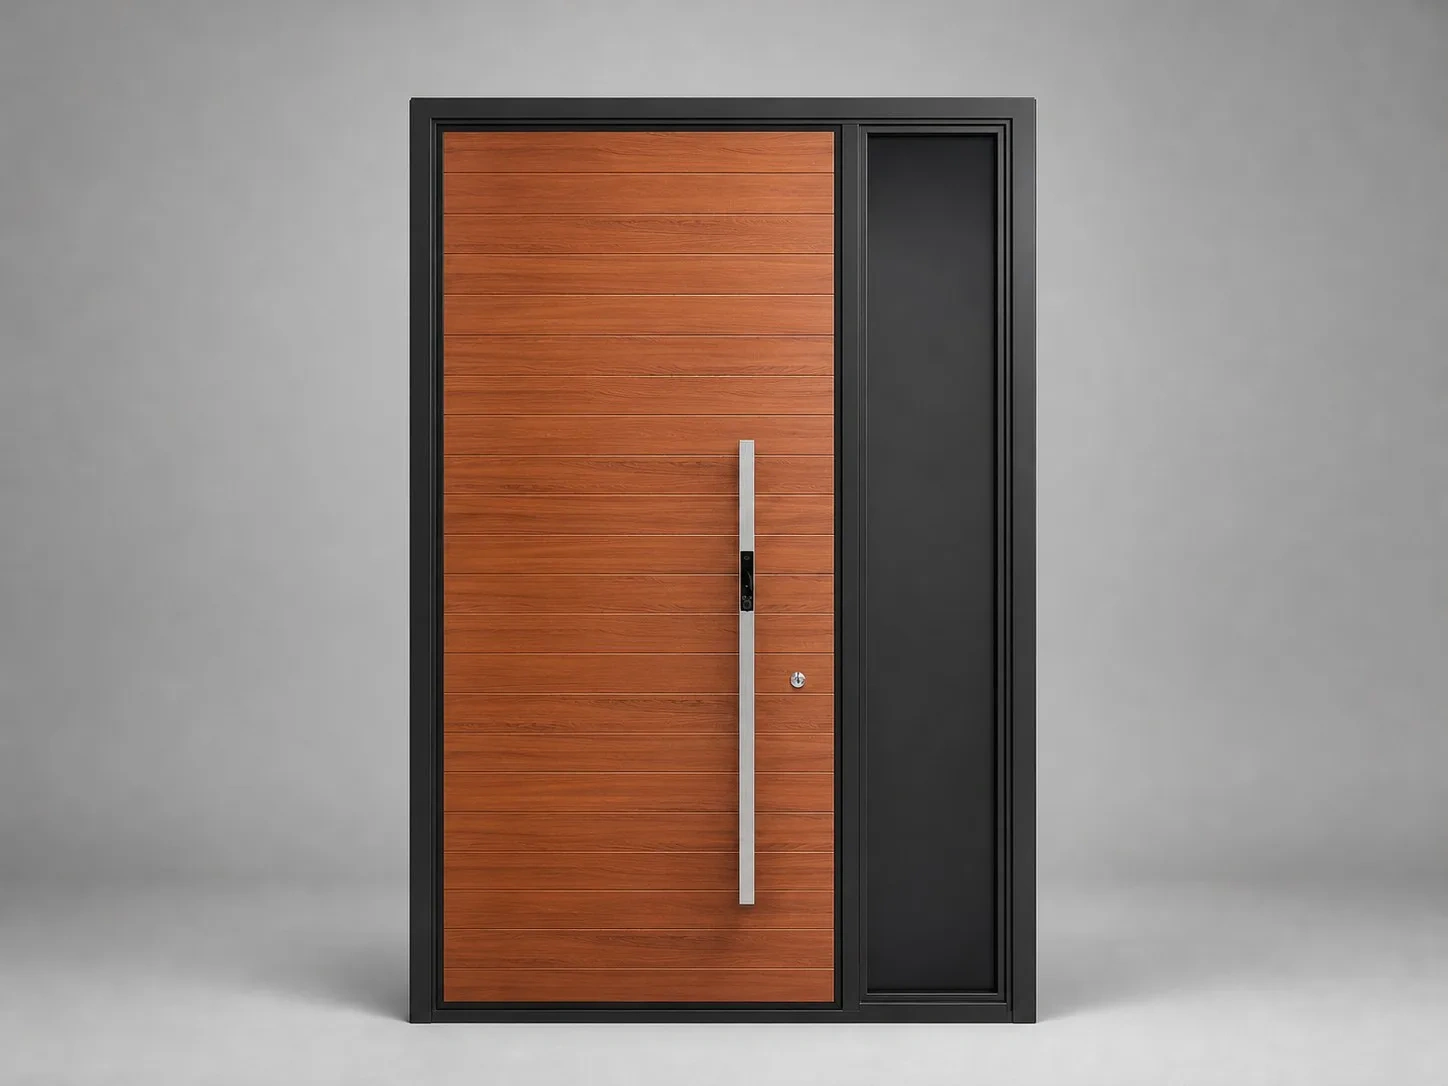
PA66 nylon, not a soft plastic strip

Glass-fibre reinforced polyamide holds its shape through the thermal cycling a door sees between a sunlit face and a shaded reveal. A softer barrier creeps under the same cycle and the frame loses its register. The barrier also has to run continuously around the corners: an interrupted barrier gives the cold bridge straight back at the worst possible point.

03

Thermal movement is measurable at this scale

Aluminum expands by roughly 23 µm per metre per kelvin. On a 3 m leaf facing a 40 K swing between a winter morning and a summer afternoon, that is close to 2.8 mm of movement. The glazing rebate, the bead and the clearances at the lock side all have to allow for it, or the leaf binds in one season and rattles in the other.

Production base
Wuyi, Jinhua
Production floor area
15,000 m²
Production team
300+
Monthly capacity
2,000 doors

Door production started in 2012. The plant holds ISO 9001 and ISO 14001, ships to more than 30 countries across the US, Australia and the Middle East, and runs a 72-hour salt-spray check on plated and coated hardware, which is 304 stainless on exterior specifications.

Configurations

Aluminum Entry Door Configurations

Modern Aluminum Front Doors

Clean aluminum entrance systems for modern residential and architectural projects.

Aluminum Doors with Glass

Aluminum entrance doors incorporating glass or coordinated glazing configurations.

Custom Aluminum Doors

Project-specific aluminum entrance systems built around size, finish and configuration requirements.

Built to Your Project

Custom Aluminum Entry Doors

Send us your opening dimensions, drawings or reference images. We manufacture aluminum entry doors around the dimensions, finish and design requirements of your project.

  • SizeCustom-built to your opening dimensions.
  • Door SystemSingle, double or pivot configurations.
  • MaterialAluminum systems.
  • GlassClear, Low-E, frosted or laminated options.
  • FinishWood-look, powder-coated and custom colors.
  • ConfigurationSingle, double, sidelight or project-specific layouts.

Comparing frame materials? Read wood-look aluminium versus solid wood.

Choosing Your Entrance

Aluminium Front Doors in Custom Sizes

Choose an aluminium entrance door by its frame system, opening arrangement and finish. A wood-look face, a glazed sidelight and a plain metal panel can have very different construction details even when they share a similar colour.

Custom aluminium doors with glass or sidelights

Plan the opening door and fixed glass together. An aluminum front door with glass may use glazing within the leaf, a separate sidelight, or both. Confirm the location, privacy texture and glass build-up for the particular design rather than treating every photographed glass area as part of the moving leaf.

Wood-look finishes and thermally broken doors

Wood-look aluminum doors use a decorative finish instead of a solid timber leaf. A thermal break is a separate construction choice: thermally broken doors interrupt the metal heat path. Confirm which frame and leaf system is quoted; an aluminum finish alone does not establish insulation performance.

Specification & ordering

Aluminum Entry Door Specifications and Ordering

Aluminum systems are specified by profile wall thickness and thermal barrier. Both are stated below so a specifier can check them against a project's thermal and structural requirements before requesting a quotation.

Maximum Frame Sizes by Door Construction

Width × height in millimetres, measured to the outside of the frame. Arched heights include the arch. Confirm the selected model, clear passage and any additional sidelights on the project drawing.

Door constructionSingle leafUnequal double leafEqual double leaf
Thermal-Break Aluminum Doors1200 × 3500 mm1600 × 3500 mm2300 × 3500 mm
Non-Thermal-Break Aluminum Doors1200 × 3500 mm1600 × 3500 mm2300 × 3500 mm

These are construction-family limits, not confirmation that every pictured design is available in every arrangement. Pivot doors are supplied as a single leaf only; unequal and equal double pivot doors are not offered. Fixed sidelights are separate from the opening leaf.

Technical specification

Profile wall
2.5 mm aluminum
Thermal break
PA66 nylon thermal barrier
Configuration
Single leaf, double leaf or pivot entry
Glazing
Specified per project

Ordering & supply

Minimum order quantity
1 door for seven series. Steel Entry and Fire Rated: 1 door for custom orders, 5 doors for project orders.
Sample lead time
25 days
Production lead time
30–45 days
Container loading
Approx. 300 doors per 40HQ (2050 × 950 mm single leaf)
Factory inspection
Third-party factory inspection welcome
Trade terms
FOB Shanghai / Ningbo; Yiwu warehouse handover; DDP available
Warranty
3 years on structure; 1 year on hardware and electronic lock components

Figures above are our standard build. Where a project falls outside them, we quote a custom variant against your drawings rather than build to the nearest catalogue size.

Specifying

Specifying an Aluminum Entrance for a Real Climate

An aluminum entrance is judged on three numbers that are usually quoted separately and only work together: the profile, the glazing and the sill detail.

01

U-value belongs to the assembly, not the profile

A thermally broken frame with an unbroken sill performs like an unbroken door. The frame, the glass, the spacer and the threshold each contribute, and the weakest of them sets the result. Ask what the sill detail is before accepting a U-value written against a profile.

02

Powder and fluorocarbon fail in different places

Powder coat is the default and performs well inland. Fluorocarbon holds gloss and colour longer under UV and salt exposure. Both depend on the pretreatment more than the topcoat: a conversion coating applied correctly is what keeps a finish from failing at a cut edge rather than on the face.

03

Send the exposure with the elevation

Orientation, coastal distance and the required U-value change the glass make-up, and the glass make-up changes the leaf weight and therefore the hardware. An elevation alone tells us the size; the exposure tells us whether the specification will still be right in five years. Where a project has elevations facing in different directions, the same frame should be expected to move differently on each, and the fixing detail should be allowed to differ with it.

On site

What Goes Wrong With an Aluminum Entrance in Service

Aluminum does not rust, so the failures that matter are mechanical and thermal rather than corrosive: a sill that holds water, a coating that is damaged by handling, and a frame that is fixed so tightly it cannot move.

01

The sill chamber fills because nobody checked the drainage

An aluminum threshold is a chamber with weep paths, and those paths are small. Sealant applied generously at the end of the installation is the usual reason they block, and the symptom appears months later as water standing in the sill and staining the reveal. The drainage slots have to be checked after sealing, not before, and the sill should be tested with a hose before the internal finishes go down. Where a threshold sits under a canopy and never sees driving rain, this check is usually skipped, and the omission stays invisible until the first storm arrives from an unusual direction.

02

Protective film is left on through a sunny week

A factory-applied film protects a coated leaf in transit and becomes a problem the moment the leaf sits in direct sun. The adhesive migrates into the coating and leaves a ghost outline that no solvent removes without dulling the finish. Strip the film as soon as the leaf is hung, and if the entrance is going to stand on a sun-facing elevation for weeks before handover, strip it and cover the leaf with a breathable sheet instead.

03

Over-tight fixings stop the frame moving, so the frame bows

Aluminum expands roughly twice as much as steel over the same temperature range, and a 3 m frame will move a few millimetres between a cold night and a hot afternoon. Fixings that clamp the profile hard to a rigid substrate convert that movement into bowing at mid-height, which then shows as a leaf that rubs in the middle of its swing and clears at head and sill. Slotted or clearance-fixed connections at one end are what allow the frame to move without changing shape. On a long elevation fixed hard at both ends, the bowing is often enough to change the sightline of the whole entrance, not only the operation of the leaf.

Aluminum Entry Doors FAQ

Can aluminum entry doors be custom sized?

Yes. Each aluminum entry door is built to your opening dimensions.

Can aluminum front doors include glass?

Yes. Glass can be integrated into an aluminum front door for natural light and architectural design.

What finishes are available for aluminum entry doors?

Aluminum entry doors are available with wood-look, powder-coated and custom finishes.

Can aluminum entry doors have a wood-look finish?

Yes. Aluminum entry doors can be produced with a wood-look finish.

Can aluminum entry doors be made for large openings?

Yes. Aluminum entry doors can be configured for wider openings, including double-door layouts.

Start Your Project

Have an Aluminum Entry Door Project?

Send us your dimensions, drawing or reference image. We'll review the opening and recommend a suitable aluminum entrance door configuration.