Front Doors with Glass

Custom front doors with glass built to your opening dimensions, with integrated glass configurations for natural light, privacy and architectural design.

Custom sizes · Custom glass · Aluminum and steel systems · Custom finishes

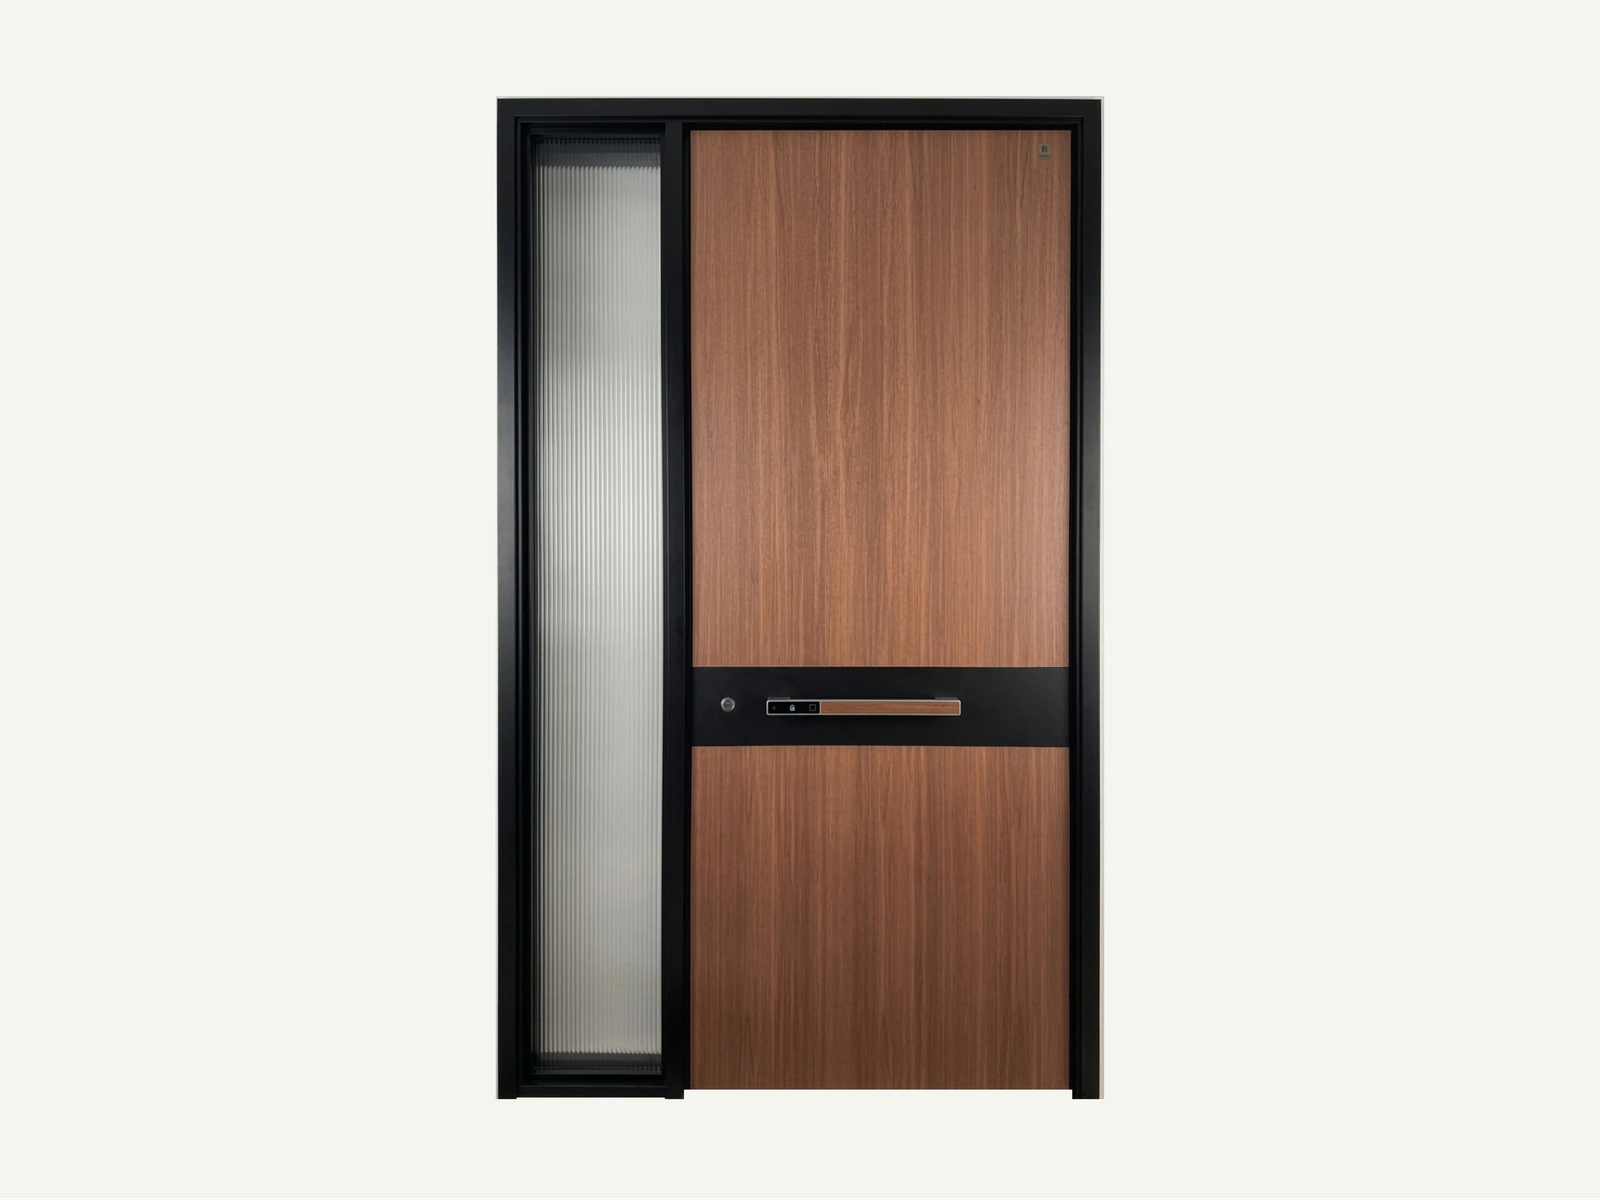
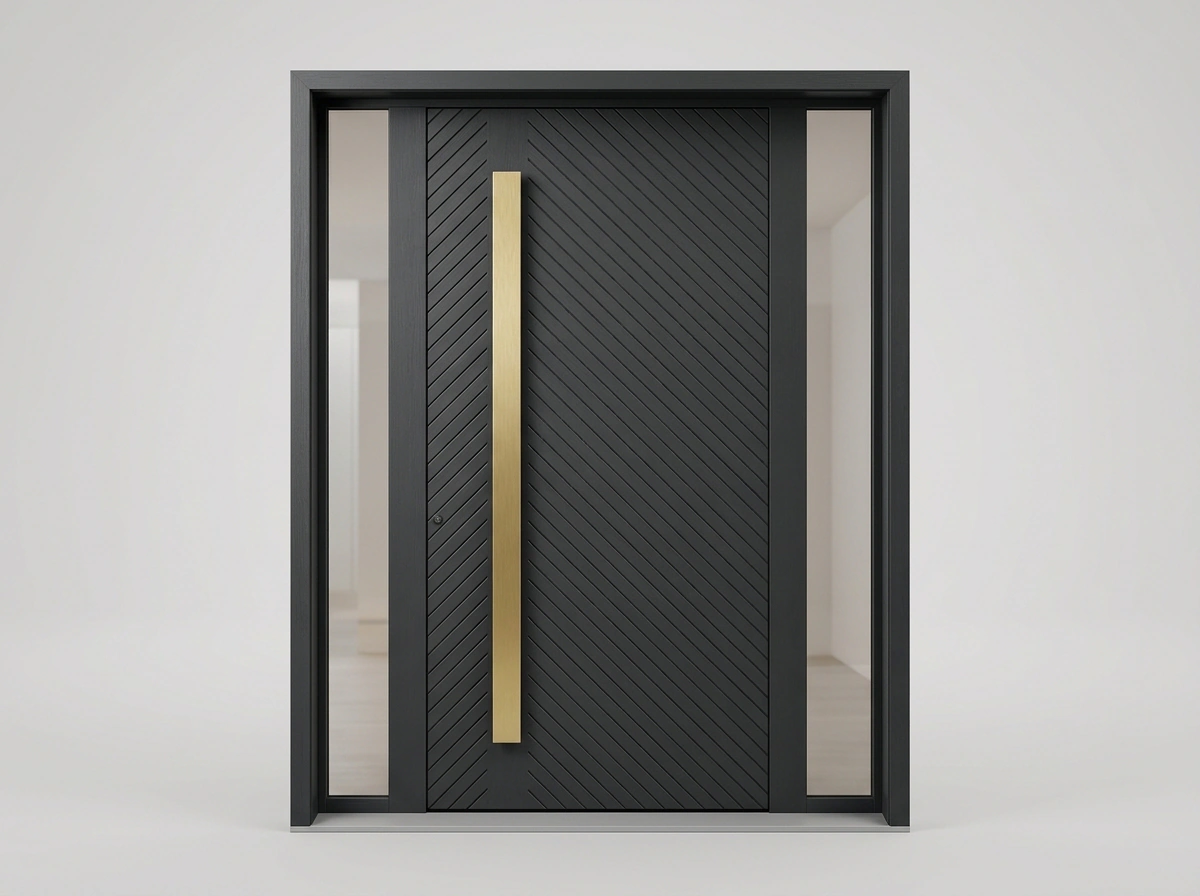
Fusion aluminum entrance door with a fixed glass sidelight

Glass options

Choose Your Glass Texture

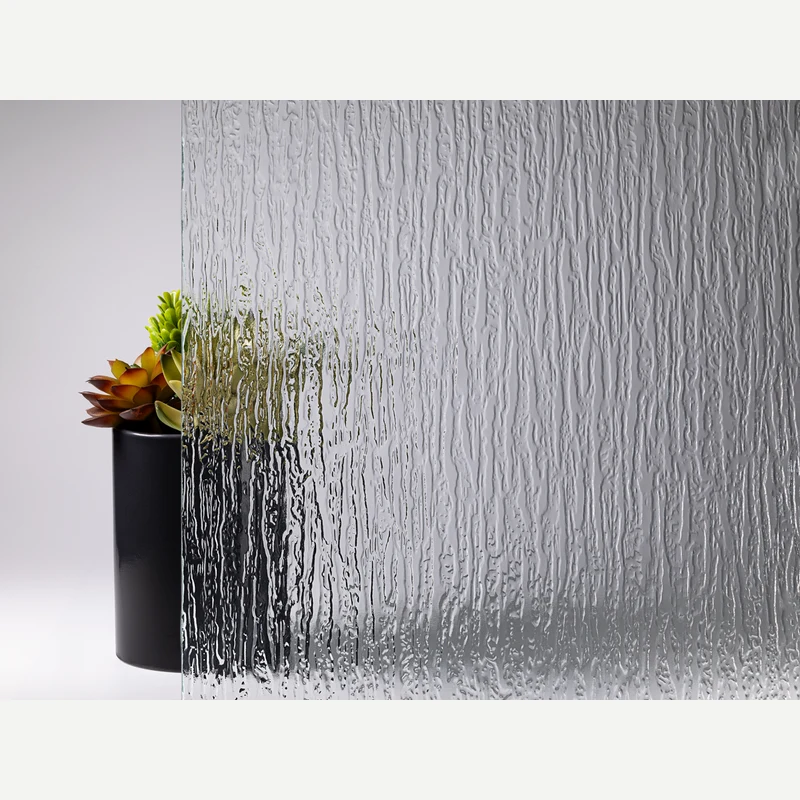
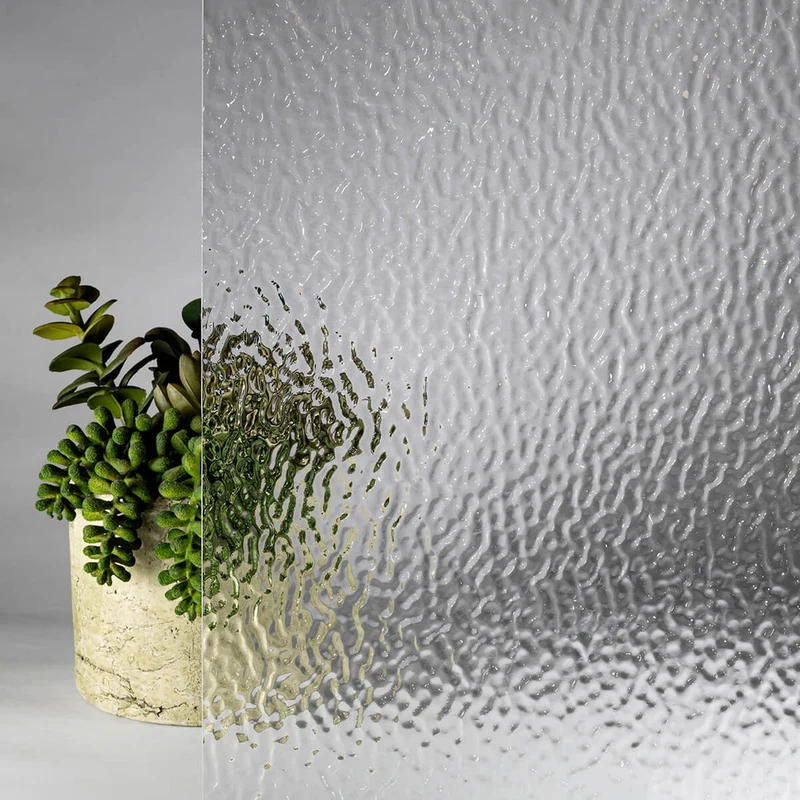
Choose the look that suits your entrance: the regular vertical lines of fluted or reeded glass, the soft matte finish of frosted glass, or the flowing patterns of rain and water ripple glass.

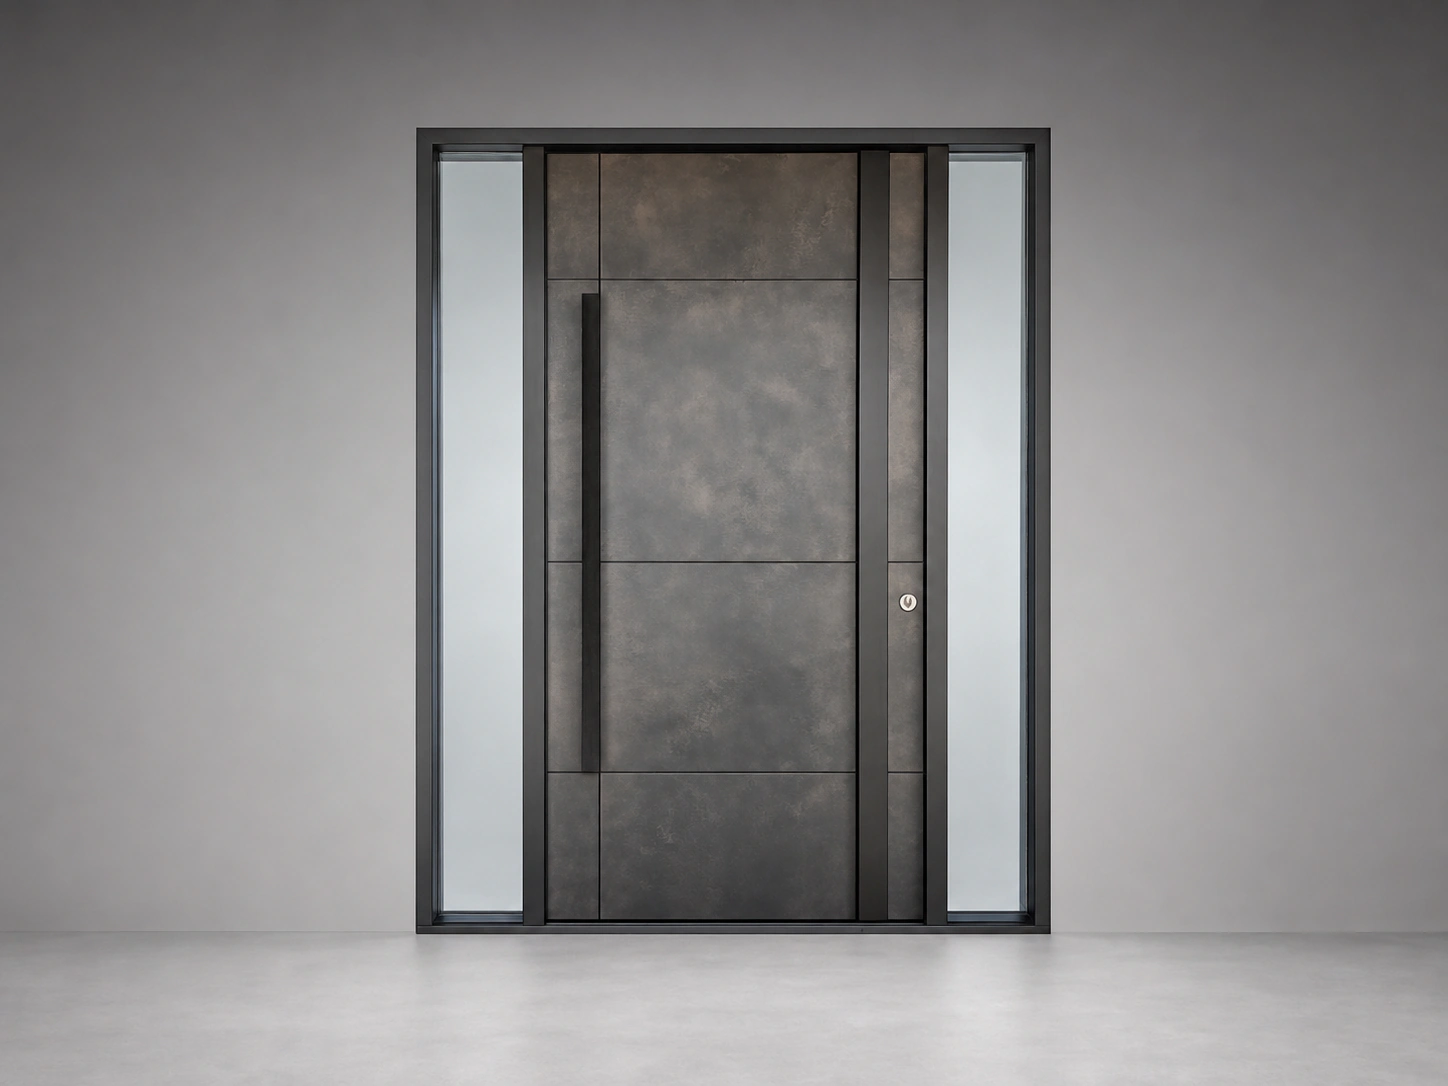
Confirm where the glass sits as well as its texture. On J-4244, glazing is set within the door leaf with no sidelight. A fixed glass sidelight beside another entrance design is a separate part of the assembly.

Texture references. Final pattern and glazing build-up are confirmed using an approved sample.

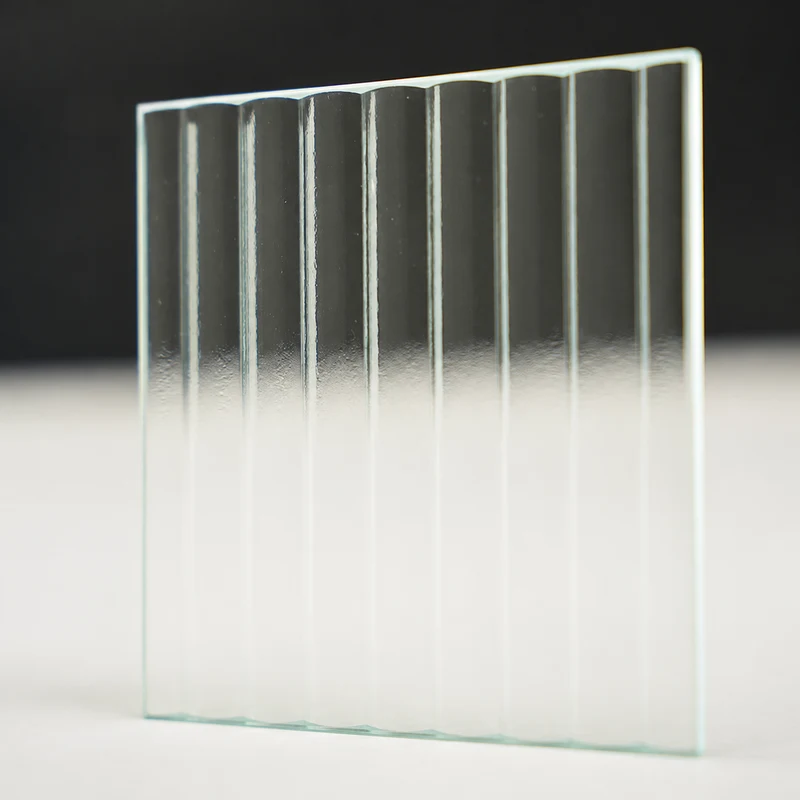
Fluted / Reeded Glass texture reference sample
Fluted / Reeded Glass
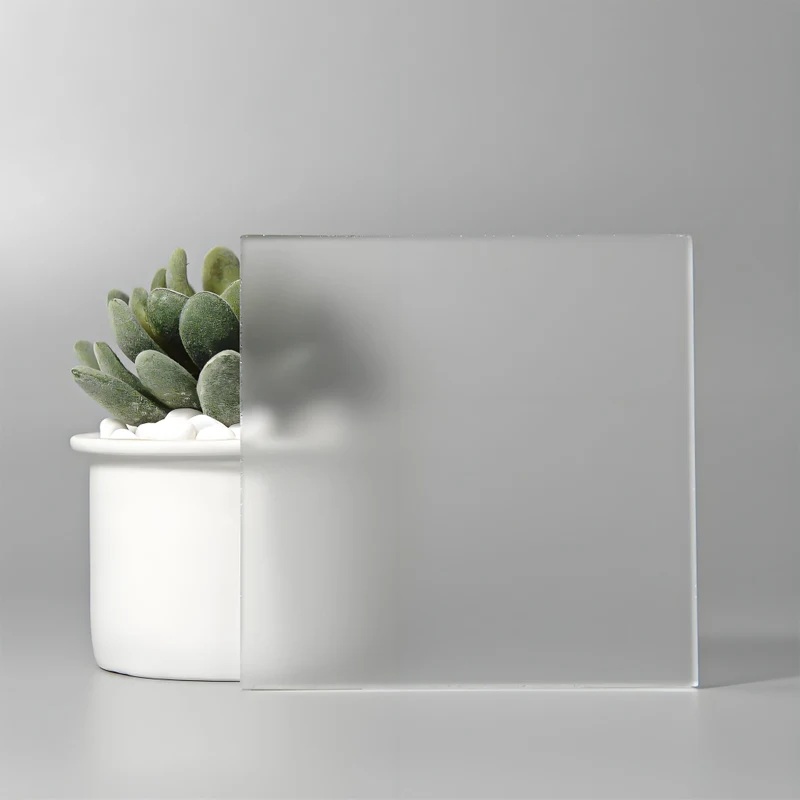
Frosted Glass texture reference sample
Frosted Glass
Rain Glass texture reference sample
Rain Glass
Water Ripple Glass texture reference sample
Water Ripple Glass

Construction

What 5 + 9A + 5 + 9A + 5 Actually Buys You, and What It Does Not

A glazed entrance is a wall with a door in it. Once the glass area passes roughly half the elevation, the thermal and acoustic behaviour of the whole opening is set by the glazing build rather than by the leaf, the frame or the hardware. The standard build here is 5 mm glass, a 9 mm cavity, 5 mm glass, a second 9 mm cavity and 5 mm glass, 33 mm total. The cavity is filled with air as standard and can be filled with argon on request; a low-emissivity coating is priced as an option, and a metallic reflective coating is available where the elevation has to reject solar gain rather than hold heat. It is worth knowing which of those three levers is doing the work, because two of them are optional.

01

Two cavities are where the U-value comes from

A sealed cavity resists heat flow because the gas inside it is still. Argon is a real but modest gain over air in the same 9 mm gap, and it only holds if the unit stays sealed at the edge, which is why it is offered as an option rather than treated as the deciding factor. The larger lever is a low-emissivity coating, which suppresses radiant transfer across the cavity and is also an option rather than a standard. Beyond that, one cavity roughly halves the conductance of a single pane and a second halves it again with diminishing returns, because the panes and the frame still conduct. The number on a datasheet is centre-of-glass, and no whole entrance reaches it.
02

Condensation forms at the spacer, and this build uses an aluminium one

The coldest line on a glazed door is the edge, where the panes meet the spacer bar and the frame. Water beads at the bottom corners long before the centre mists, and that is an edge-temperature problem rather than a glass problem. The spacer in this build is aluminium, which conducts, so the edge runs noticeably colder than the centre of the same unit. A warm-edge spacer would lift that temperature, but it is a different glazing system, and where a project cannot accept wet corners on the coldest mornings of the year the honest answer is to say so at specification rather than to add a frame detail that will not change it.

03

Sound is set by the thinnest pane and by asymmetry

Acoustic performance follows mass, but identical panes separated by identical cavities resonate at the same frequency and lose more low-frequency sound than their mass suggests. Asymmetric builds, or a laminated pane in place of one monolithic sheet, break that coincidence. A street-facing entrance and a garden-facing entrance in the same house should not automatically get the same build, because traffic noise and a quiet courtyard put different demands on the same 33 mm.

Production base
Wuyi, Jinhua
Production floor area
15,000 m²
Production team
300+
Monthly capacity
2,000 doors

Door production started in 2012. The plant holds ISO 9001 and ISO 14001, ships to more than 30 countries across the US, Australia and the Middle East, and runs a 72-hour salt-spray check on plated and coated hardware, which is 304 stainless on exterior specifications.

Configurations

Front Door Glass Configurations

Front Door with Glass Panels

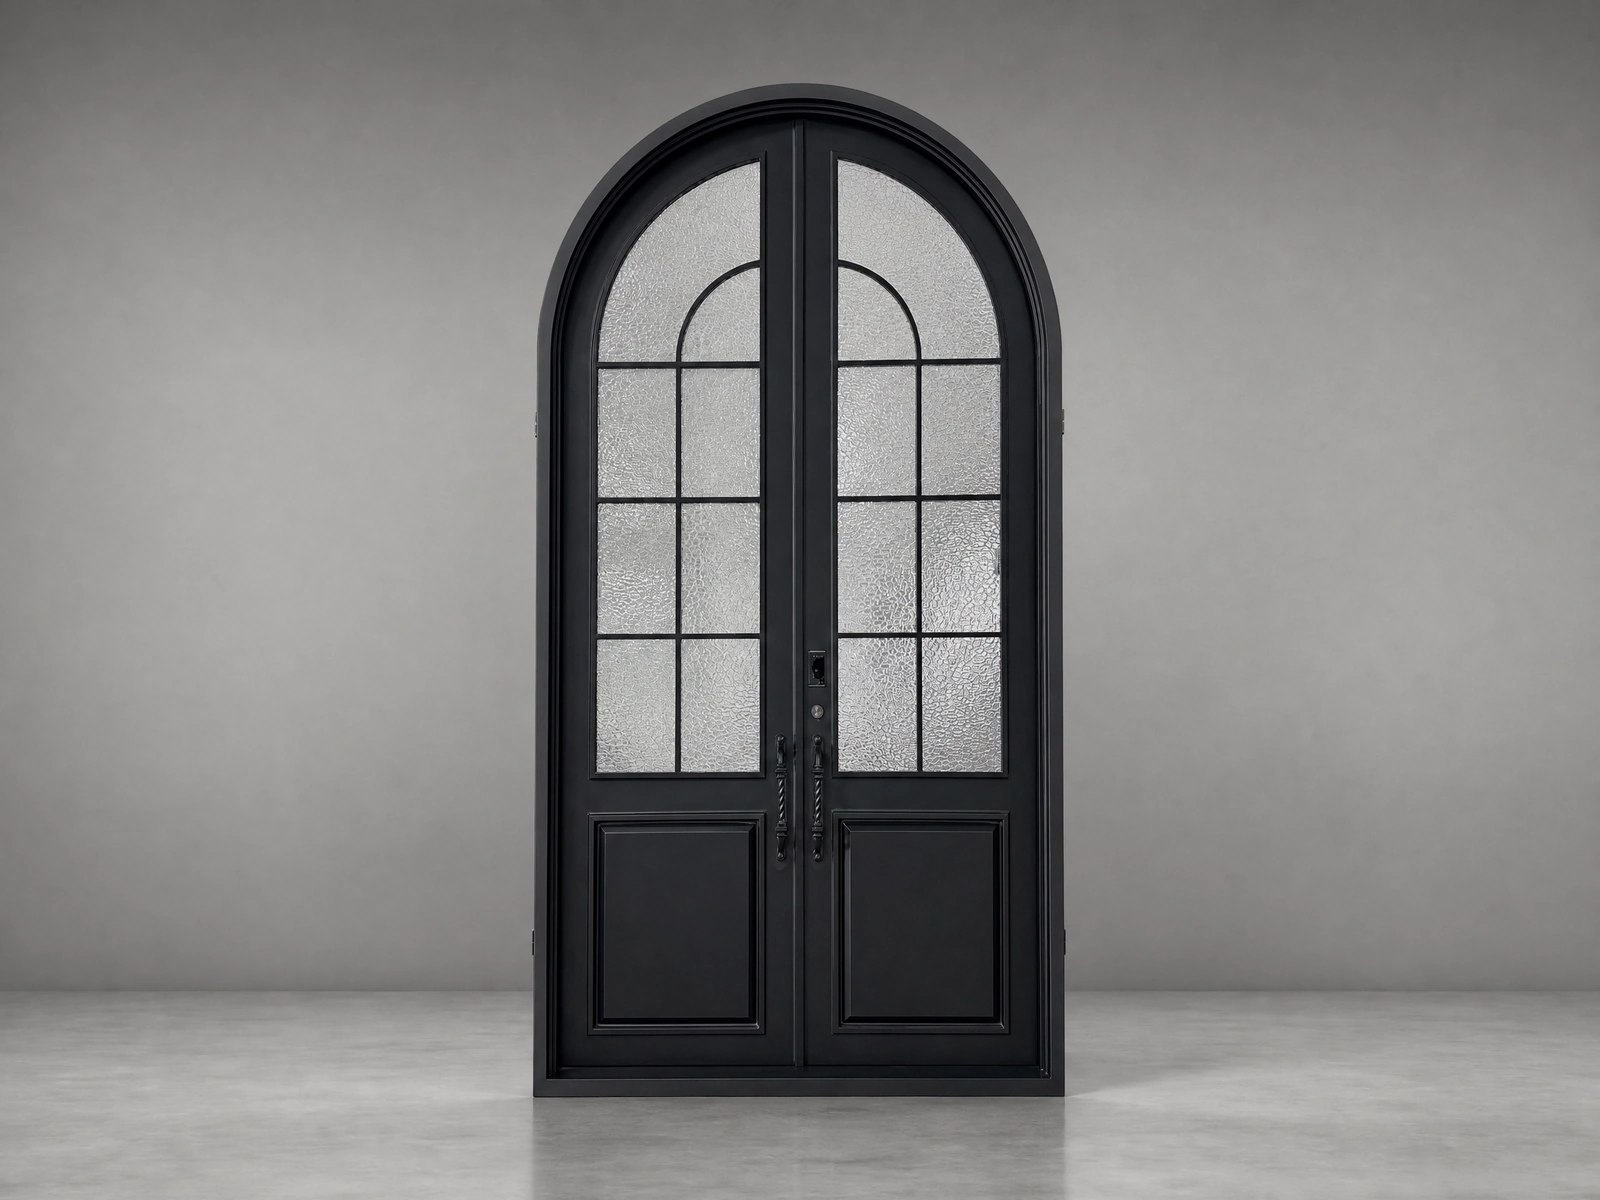
For a modern glass front door, first locate the glazing: J-4244 uses patterned glass in the opening leaf; Fusion 5843 places fluted glass in a fixed sidelight.

Glass Front Entrance Doors

When selecting a glass front door, distinguish glazing within the opening leaf from a fixed sidelight. Compare panel position and texture, then confirm the glass build-up for the chosen model.

Double Front Doors with Glass

Explore custom glass double-door configurations for wider entrances. Glass build-up, leaf layout and overall frame dimensions are specified for each project.

Built to Your Project

Custom Entry Doors with Glass

Send us your opening dimensions, drawings or reference images. We manufacture the complete entrance system around your project requirements, including the door, glass and frame configuration.

  • SizeCustom-built to your opening dimensions.
  • Glass LayoutCustom glass size, position and proportions.
  • GlassClear, frosted, fluted or reeded textures; glass build-up confirmed for the selected configuration.
  • Door SystemPivot or hinged configurations.
  • FrameAluminum or steel systems.
  • FinishWood-look, powder-coated and custom colors.
Choosing Your Entrance

Frosted, Fluted and Reeded Glass Front Doors

Choose the glass position before choosing its texture. Glazing within the opening door leaf is different from a fixed sidelight beside a solid leaf. The final drawing should identify each glazed area so that a reference image is not mistaken for a construction specification.

Frosted glass front door: light and privacy

Frosted glass diffuses the view, while the panel size and position determine how much light reaches the hall. Privacy also depends on lighting and viewing distance. Review a physical sample and the proposed glazing layout rather than judging privacy from a render alone.

Fluted glass front door and reeded glass options

Fluted or reeded glass uses a ribbed surface to distort the view. Rib direction and spacing change the appearance, so approve the texture before production. On a fluted glass entry door or sidelight, confirm the required glass build-up separately from the decorative surface.

Specification & ordering

Glass Entrance Door Specifications and Ordering

Glazing is quoted as a full make-up rather than a single glass name, since the cavity and pane build decide the thermal and acoustic result as much as the glass type does.

Maximum Frame Sizes by Door Construction

Width × height in millimetres, measured to the outside of the frame. Arched heights include the arch. Confirm the selected model, clear passage and any additional sidelights on the project drawing.

Door constructionSingle leafUnequal double leafEqual double leaf
Steel Entry Doors1180 × 2500 mm1580 × 2500 mm2180 × 2500 mm
Steel-Core Armored Doors1200 × 3000 mm1600 × 3000 mm2200 × 3000 mm
Thermal-Break Aluminum Doors1200 × 3500 mm1600 × 3500 mm2300 × 3500 mm
Non-Thermal-Break Aluminum Doors1200 × 3500 mm1600 × 3500 mm2300 × 3500 mm
Arched Entrance Doors1200 × 3500 mm1600 × 3500 mm2300 × 3500 mm

These are construction-family limits, not confirmation that every pictured design is available in every arrangement. Pivot doors are supplied as a single leaf only; unequal and equal double pivot doors are not offered. Fixed sidelights are separate from the opening leaf.

Technical specification

Standard glazing
5 + 9A + 5 + 9A + 5 triple glazing, 33 mm total
Glass types
Clear, Low-E, frosted, ice-pattern, laminated or insulated units
Layout
Vertical lite, full-height panel, or door plus sidelight
Operation
Hinged or pivot
Material
Aluminum or steel

Ordering & supply

Minimum order quantity
1 door for seven series. Steel Entry and Fire Rated: 1 door for custom orders, 5 doors for project orders.
Sample lead time
25 days
Production lead time
30–45 days
Container loading
Approx. 300 doors per 40HQ (2050 × 950 mm single leaf)
Factory inspection
Third-party factory inspection welcome
Trade terms
FOB Shanghai / Ningbo; Yiwu warehouse handover; DDP available
Warranty
3 years on structure; 1 year on hardware and electronic lock components

Figures above are our standard build. Where a project falls outside them, we quote a custom variant against your drawings rather than build to the nearest catalogue size.

Specifying

Choosing a Glass Entrance by Exposure and Safety, Not by Clarity

Almost every glazed entrance that disappoints in service was specified from a photograph. The three decisions below are the ones that decide whether it still looks right in year five.

01

Fix the glass area before the frame profile

The proportion of glass to frame is what reads from the street, and it is set by the sightline width, not by the glass. Narrow sightlines need a stiffer frame to hold the same wind load, and a very tall narrow light needs either a horizontal transom or a thicker profile. Deciding the elevation first and the profile second means the frame is chosen to hold the drawing; deciding the profile first means the drawing gets reworked around a catalogue.

02

Safety glass is a height question with a code answer

Glass in a door leaf, and glass within a defined distance of the finished floor, is treated as a safety location in most codes, which means toughened or laminated rather than annealed. Toughened breaks into small fragments; laminated holds in its frame after impact, which matters on an entrance for both security and for anyone who falls against it. Where a full-height light runs to the floor, laminated is usually the more defensible choice regardless of what the minimum requires.

03

Send the orientation, the overhang and the internal humidity

A west-facing entrance under a deep overhang and an unshaded north-facing one at the same latitude behave very differently, and a heated interior at high humidity changes the dew point on the inner pane. All three are free to supply and none of them can be inferred from a dimensioned drawing. Without them the build is a reasonable default rather than a specified one, and the first winter is when the difference shows.

On site

How Glazing Fails After Handover, and What Prevents It

Most failed glazing units were not defective when they left the factory. They were stressed during installation, or exposed to something the specification never accounted for.

01

The blocks are set too tight and the edge takes the load

Glass has to sit on setting blocks that carry its weight at the correct points, with clearance at the edges so the pane can move inside the frame. Packed hard against the rebate, the edge becomes the bearing surface and any frame movement goes straight into the glass. A thermal crack almost always starts at an edge, and it almost always starts where a block was too tight or missing.

02

Sealant is applied to the glass edge before the frame is sealed

The perimeter of a sealed unit is the part that fails first, and it is the part most exposed to site work. Solvent-based sealant or a cleaner run along the glass edge can attack the secondary seal, and the unit mists from the edge inwards a year later. Seal the frame to the wall first, protect the glass edge during finishing, and use a sealant that is compatible with the unit rather than whatever is on the van.

03

Solar gain arrives through a build that was specified for heat loss

A glazed entrance chosen for its U-value can still overheat the room behind it, and a dark frame in direct sun reaches temperatures that a light one never sees. Where the glass area is large and the elevation is exposed, solar control and frame colour belong in the same conversation as the U-value. Specifying for winter and discovering the summer afterwards is the most common way a good glazing build disappoints.

Front Doors with Glass FAQ

Can front doors with glass be custom sized?

Yes. Door dimensions and glass proportions can be built around the project opening.

What glass can be used in a front door?

Clear, frosted and patterned textures, including fluted or reeded glass, can be discussed for the selected door or sidelight. Confirm the glass build-up and texture on the project drawing.

Can the size and position of the glass be customized?

Yes. Glass dimensions, position and proportions can be coordinated with the door design.

Can entry doors with glass include sidelights?

Yes. Integrated door glass can be combined with single or double sidelights.

Can you make modern front doors with glass?

Yes. Modern glass front doors can be produced in aluminum or steel systems with custom finishes.

Start Your Project

Have a Glass Entrance Door Project?

Send us your dimensions, drawing or reference image. We'll review the opening and recommend a suitable door and glass configuration.