Front Doors with Sidelights

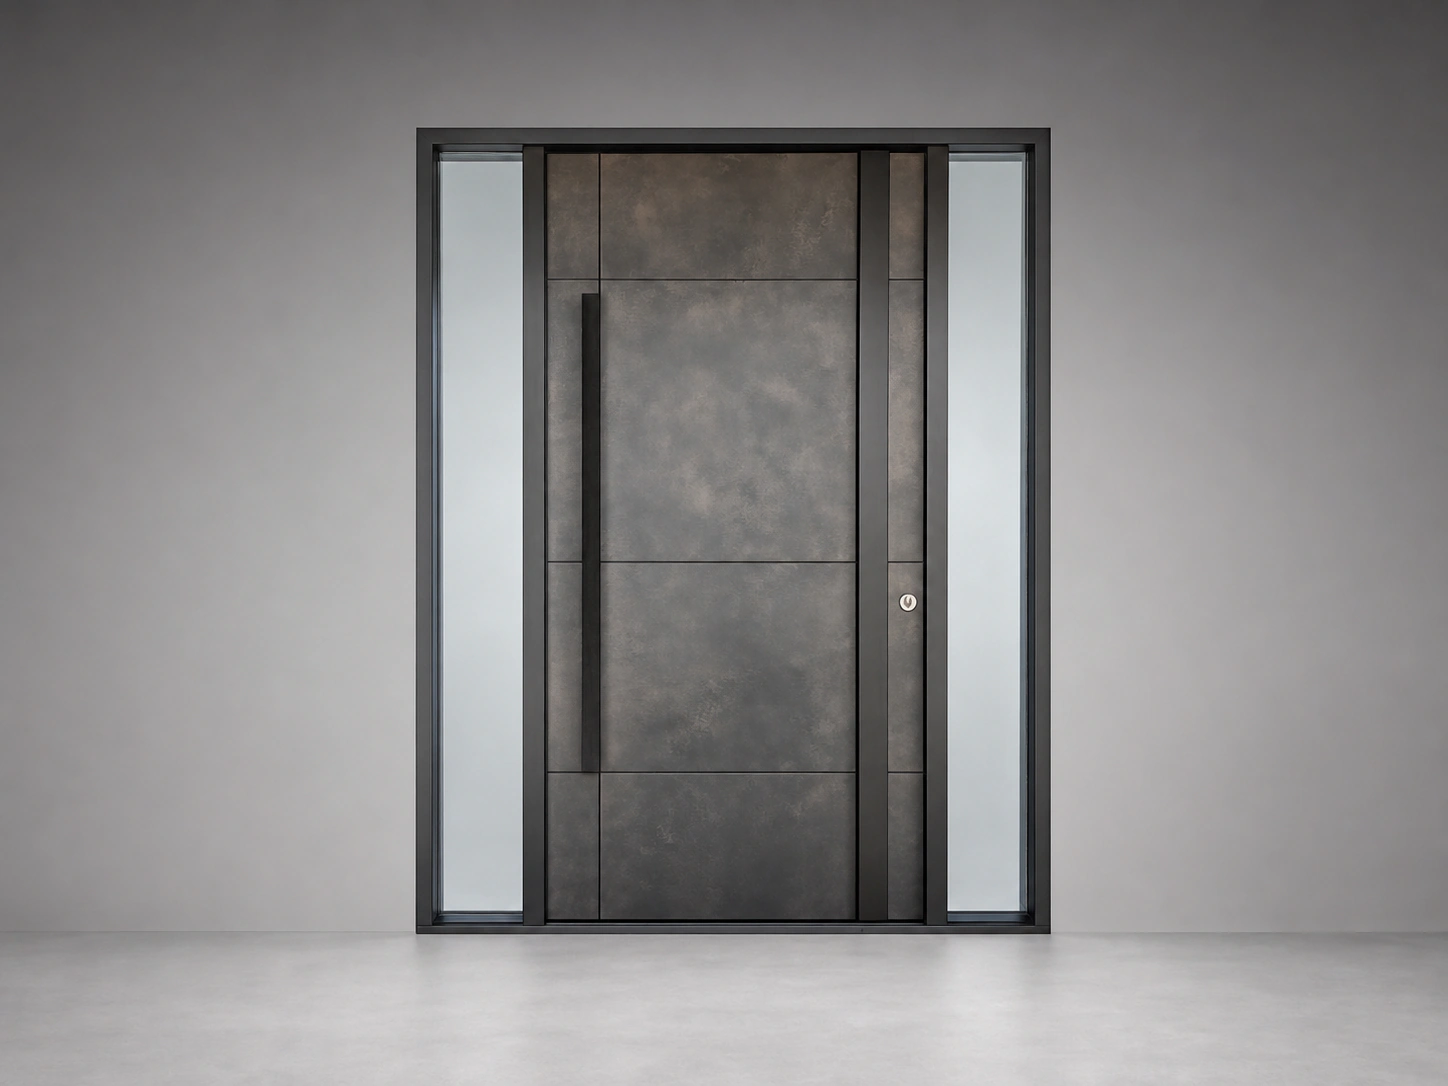
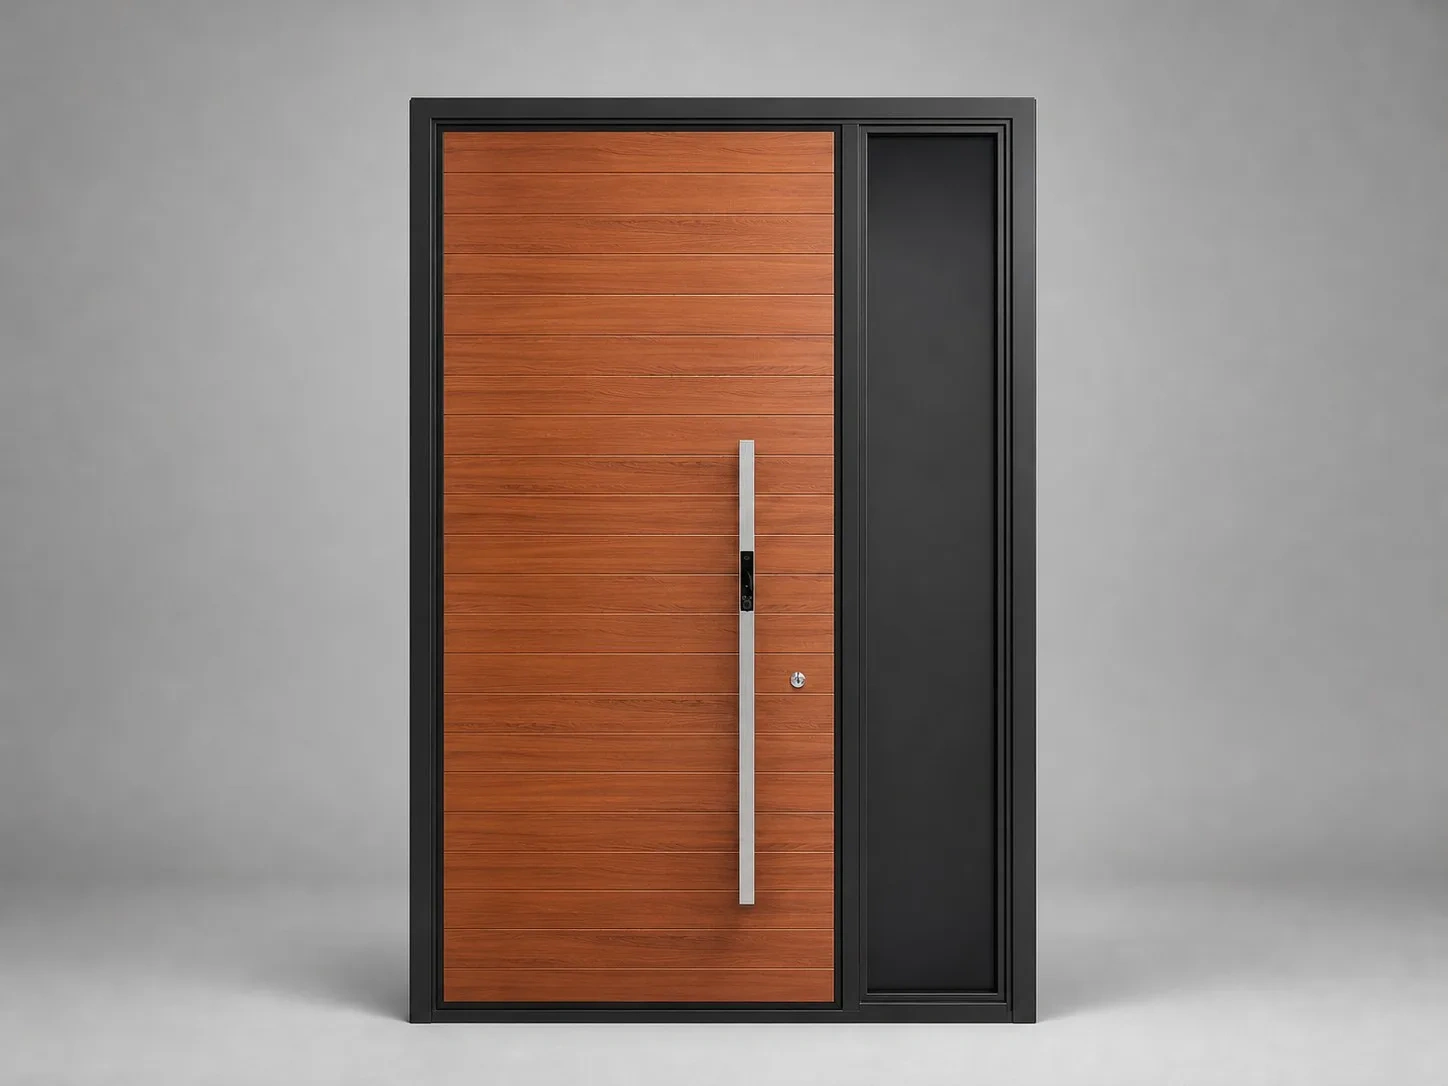
Front doors with sidelights bring glass beside the opening leaf. Compare a front door with one sidelight or a wider layout, with configuration confirmed on your project drawing.

Aluminum and steel systems · 5+25A+5 tempered sidelight glazing · Overall dimensions confirmed by drawing

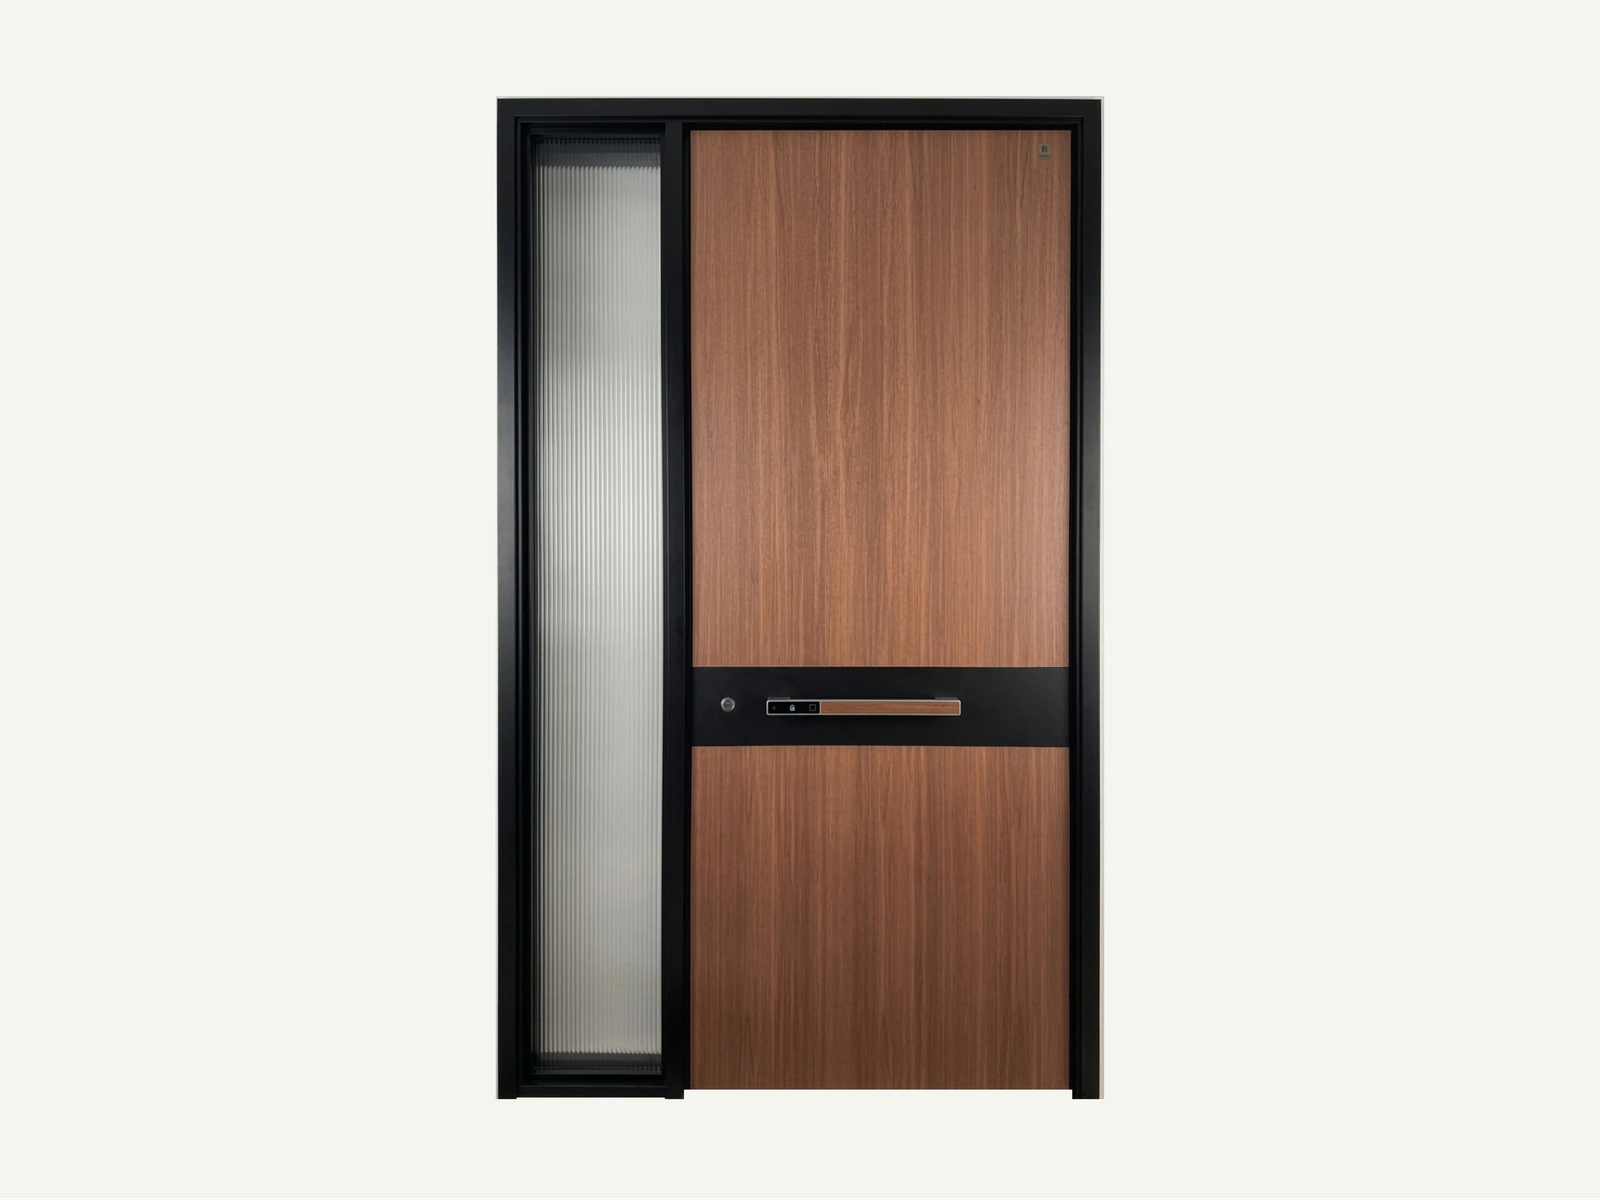
Modern entry door with sidelight and wood grain finish

Construction

Why a Sidelight Is Not a Window Standing Next to a Door

A sidelight entrance is one frame with one head line and one sill, and it has to be built and installed as a single unit. Treating the door and the fixed lights as three items that happen to stand side by side is what produces the stepped head, the wet threshold and the light that never quite aligns with the leaf. The standard build here is a 5 + 25A + 5 tempered insulated sidelight glazed into a shared frame, up to 1,800 mm wide per sidelight, with the height following the maximum door height of the series so the head stays level.

01

A shared head line is a structural decision before it is a visual one

Because the sidelight height is tied to the maximum door height of the series rather than to a fixed module, the head runs continuously across leaf and lights at any opening width. That only works if the head profile is one continuous member with the mullions anchored into it. Build the door as its own frame and the sidelights as separate frames and the two heads will differ by a few millimetres at best, and by a visible step once the wall settles.
02

The fixed panel needs its own drainage path

Water that lands on a sidelight has to leave through a sill chamber and a weep path that belongs to the sidelight. If the fixed light drains into the door threshold, every storm pushes water across the door line and into the reveal. On this assembly the sidelight sill and the door sill are separate chambers in the same extrusion, which is why the threshold reads as one piece but does not behave as one gutter.

03

0.26 W/(m²·K) belongs to the assembly, and the leaf is the weak point

A large fixed light with a wide cavity generally outperforms a door leaf, because the leaf cannot be 25 mm of sealed cavity and still be a door. So on a sidelight entrance the thermal weak point is almost always the leaf, not the glass beside it. Insulating the sidelight further while leaving the leaf as a standard build spends money where it changes the whole-opening figure least, which is a common way for a good specification to buy the wrong upgrade. A project that improves the glass and leaves an adequate thermally broken frame usually gains less than one that closes the perimeter detail, because the perimeter is where the assembly value is actually lost.

Production base
Wuyi, Jinhua
Production floor area
15,000 m²
Production team
300+
Monthly capacity
2,000 doors

Door production started in 2012. The plant holds ISO 9001 and ISO 14001, ships to more than 30 countries across the US, Australia and the Middle East, and runs a 72-hour salt-spray check on plated and coated hardware, which is 304 stainless on exterior specifications.

Configurations

Sidelight Configurations

Front Door with One Sidelight

A front door with sidelights can use one fixed glass panel beside the opening leaf. Confirm the side, frame width and glass specification on the drawing.

Double Sidelights

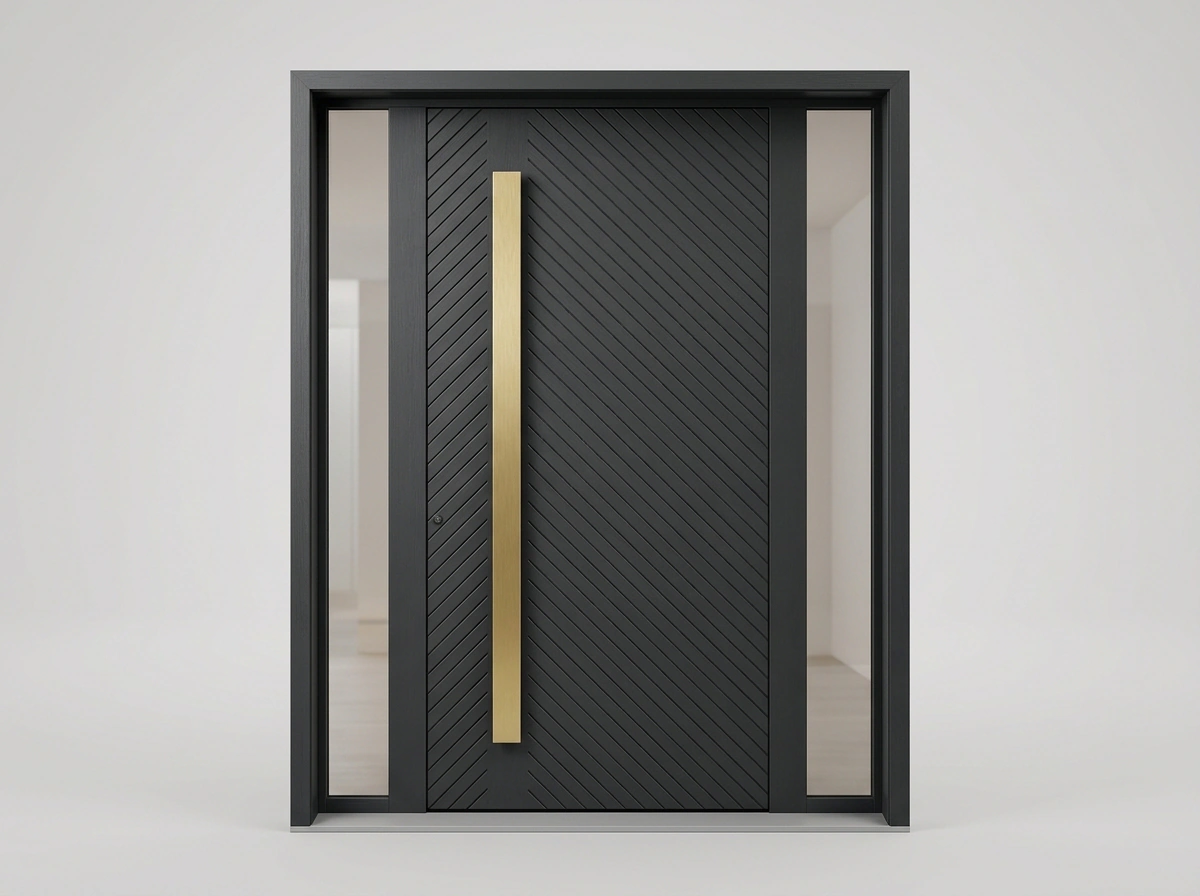
Glass sidelights on both sides for wider entrance openings.

Front Door with Sidelights and Transom

A front door with sidelights and transom can be custom made, combining fixed side glass with a glazed panel above the door. Overall dimensions, glass build-up and opening arrangement are confirmed on the project drawing.

Built to Your Project

Modern Front Door with Sidelights

Send us your opening dimensions, drawings or reference images. We build the complete entrance system around your project requirements.

  • SizeCustom-built to your opening dimensions; confirm the frame, door leaf and additional sidelight widths separately.
  • Door SystemPivot or hinged configurations.
  • SidelightsSingle, double or project-specific layouts.
  • Glass5+25A+5 tempered double glazing as standard on sidelights; clear, Low-E, frosted or laminated on request.
  • FrameAluminum or steel systems.
  • FinishWood-look, powder-coated and custom colors.
Choosing Your Entrance

Modern Front Doors with Sidelights

A sidelight is the fixed glass panel beside the opening door. It brings light into the hall without requiring a wider door leaf. Choose the door and side panels as one coordinated entrance.

Front door with one sidelight or two sidelights?

A front door with one sidelight places fixed glass on one side of the opening leaf. A front door with two sidelights places fixed glass on both sides. Compare the overall width and usable door opening on the project drawing; the proposed layout and frame dimensions need confirmation before quotation.

Entry doors with sidelights: what to measure

Record the total structural opening, door-leaf width and each side-panel width separately. Front doors with side panels need room for the frame, fixing and installation tolerances as well as the glass. Send the wall depth and finished floor level with your measurements.

Specification & ordering

Entrance System Specifications and Ordering

A door with sidelights is measured as one assembly, not as a door plus two extras. The overall width and the U-value below both refer to the complete entrance set.

Maximum Frame Sizes by Door Construction

Width × height in millimetres, measured to the outside of the frame. Arched heights include the arch. Confirm the selected model, clear passage and any additional sidelights on the project drawing.

Door constructionSingle leafUnequal double leafEqual double leaf
Steel Entry Doors1180 × 2500 mm1580 × 2500 mm2180 × 2500 mm
Steel-Core Armored Doors1200 × 3000 mm1600 × 3000 mm2200 × 3000 mm
Thermal-Break Aluminum Doors1200 × 3500 mm1600 × 3500 mm2300 × 3500 mm
Non-Thermal-Break Aluminum Doors1200 × 3500 mm1600 × 3500 mm2300 × 3500 mm
Pivot Doors2440 × 3550 mmNot offeredNot offered

These are construction-family limits, not confirmation that every pictured design is available in every arrangement. Pivot doors are supplied as a single leaf only; unequal and equal double pivot doors are not offered. Fixed sidelights are separate from the opening leaf.

Technical specification

Sidelight glazing
5 + 25A + 5 tempered insulated glass
Sidelight width
Up to 1800 mm per sidelight
Sidelight height
Matches the maximum door height of the series specified, so the head line stays level
U-value
0.26 W/(m²·K)
Overall frame size
See the confirmed construction-family and leaf-configuration limits above; additional sidelights require a project drawing
Configuration
Single or double sidelight, with or without transom
Material
Aluminum or steel

Ordering & supply

Minimum order quantity
1 door for seven series. Steel Entry and Fire Rated: 1 door for custom orders, 5 doors for project orders.
Sample lead time
25 days
Production lead time
30–45 days
Container loading
Approx. 300 doors per 40HQ (2050 × 950 mm single leaf)
Factory inspection
Third-party factory inspection welcome
Trade terms
FOB Shanghai / Ningbo; Yiwu warehouse handover; DDP available
Warranty
3 years on structure; 1 year on hardware and electronic lock components

Figures above are our standard build. Where a project falls outside them, we quote a custom variant against your drawings rather than build to the nearest catalogue size.

Specifying

Setting Out a Sidelight Entrance Before the Opening Is Built

The opening is usually built before the door is ordered, so the numbers have to be agreed in the right sequence. These three are the ones that cannot be changed later without reworking masonry.

01

Total width first, then the split between leaf and lights

The maximum overall width of the series is 2,280 mm, and each sidelight can run to 1,800 mm. Start from the total opening, subtract the leaf or pair, and what remains is divided between the sidelights. Doing it the other way, adding a door and two lights and hoping the total lands inside the opening, is how entrances end up with one sidelight wider than the other and a head line that no longer centres on the leaf.

02

Frame and lights in first, leaf hung last

The frame, mullions and glazed sidelights are plumbed, squared and sealed as one unit before the leaf goes on. Hang the leaf first and the sidelights get built around a door that is already carrying its own weight and deflection, which is how a head line ends up stepped by two millimetres on one side. It also makes the final glazing and sealing far easier, because nothing is swinging on the frame while it is being worked on.

03

Send the reveal depth, the wall return and the finished floor

A sidelight sits in the same reveal as the door, so the depth of that reveal decides whether an extension profile is needed, and a wall return on one side decides how the frame closes against it. The finished floor level fixes the sill recess. These are three separate measurements that drawings often collapse into one opening width, and each of them can force a different frame detail.

On site

The Three Ways a Sidelight Entrance Loses Its Line

A sidelight entrance is judged on one thing above all: whether the head runs level and straight across the whole width. Everything that damages that impression is an installation sequence problem.

01

The sidelights are glazed before the frame is plumb

Glazing stiffens a frame, which sounds helpful until the frame was slightly out of plumb when the glass went in. From that point the frame cannot be adjusted, because the glass is now part of the structure. Plumb and square the whole frame with the mullions in place, brace it, and only then glaze the fixed lights.

02

The weep slots are sealed during finishing

The sidelight sill drains through slots that are a few millimetres wide and sit exactly where a finishing trade wants to run a bead. Blocked, the sill holds water and the first sign is a damp patch at the bottom of the reveal rather than water on the floor. Mask the drainage path during finishing, and test the sill with water before the internal floor goes down.

03

The head line is set from the door head rather than the structure

Where the opening is not level, the temptation is to set the frame head parallel to the door head, which is itself set to the finished floor. The result is a head line that is straight relative to the door and visibly out of level relative to the ceiling and the façade. On a wide entrance the head should follow the structure, and the door should be set to the frame.

Front Doors with Sidelights FAQ

Can front doors with sidelights be custom sized?

Yes. Each entrance is built to your opening dimensions, including the door leaf and the sidelight panels.

Can I have a sidelight on only one side?

Yes. A single sidelight can be positioned on either side of the door, or on both sides for a wider opening.

What glass can be used for sidelights?

Sidelights can use clear, Low-E, frosted or laminated glass depending on privacy and performance requirements.

Can sidelights be combined with a transom?

Yes. A front door with sidelights and transom can be custom made. Send the overall opening, preferred glass and door arrangement so the team can specify the frame and glazing for your project.

Start Your Project

Have an Opening Size or Drawing?

Send us your dimensions, drawing or reference image. We'll review the opening and recommend a suitable door and sidelight configuration.