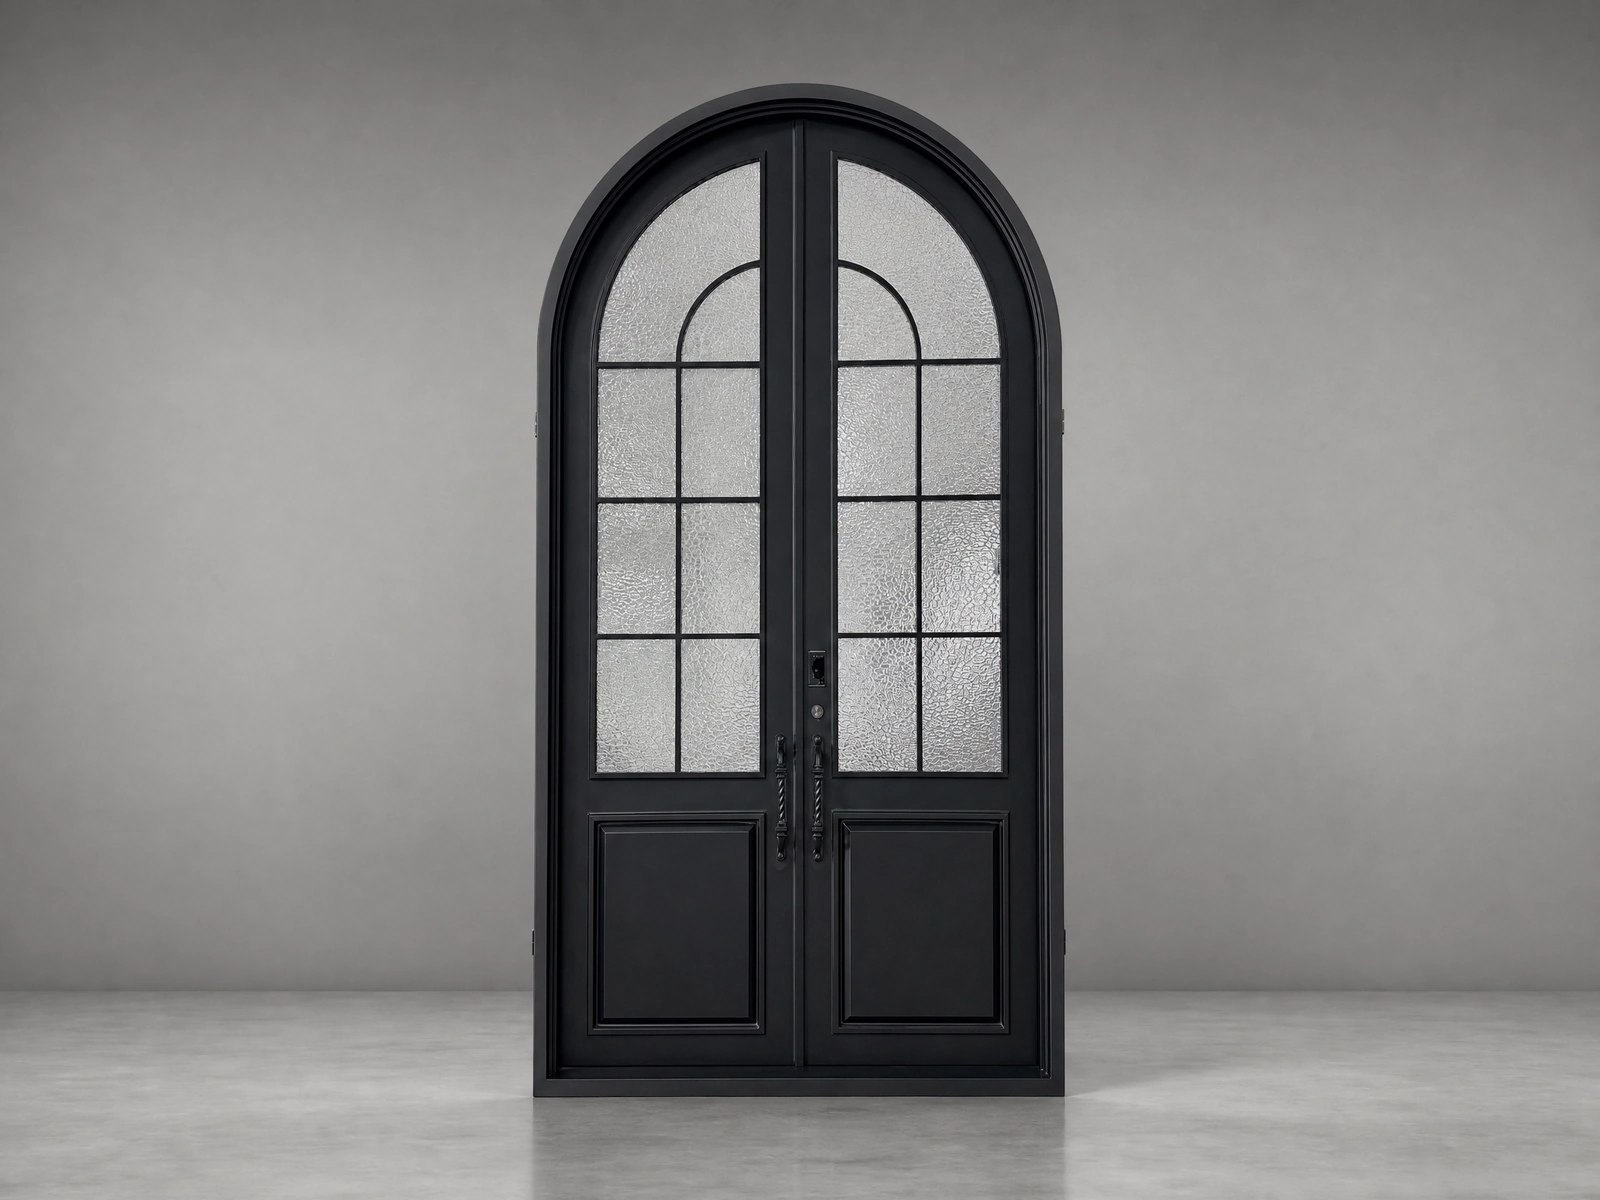
Arched Front Door Designs

Custom arched front doors built to your opening dimensions, with semicircular, segmented or elliptical heads in aluminum or steel systems.

Custom radius · Aluminum and steel systems · Glass options · Matching sidelights

Custom aluminum arched entrance door with patterned glass

Construction

Why a Rolled and Welded Arch Can Follow the Wall and a Moulded One Cannot

An arched entrance is only convincing if its curve matches the opening it fills. That is a geometry problem before it is a manufacturing one, and it is the reason the arch here is an aluminium tube rolled to radius and then welded rather than a shape pressed into a mould. A mould fixes one radius and charges for it before the first unit is made. A rolled tube takes whatever radius the drawing gives it, and pays for the set-up once.

01

The radius comes off the machine, so it can match the building

Rolling sets the curve by the distance between rollers, not by a tool. That means the springing height and the radius can be taken from a measured opening rather than adjusted to the nearest catalogue arch, which is what makes the difference on a renovation where the existing brickwork has its own rise. The cost is that a late change to the radius is a rebuild of the arch, not an edit to a file, so the curve has to be agreed before the tube is bent.
02

3.5 m is a transport limit before it is a structural one

The maximum overall height, arch included, is 3.5 m; anything taller is reviewed individually. The reason is not that the frame cannot be built taller, it is that a 3.5 m assembly already exceeds what will pass upright through a container door, so it travels braced at an angle and is landed that way. Beyond that height the arch has to be split into sections with a joint across the curve, and a joint across an arch is always visible no matter how well it is made.

03

Curved glass sets the programme, not the frame

Each radius needs its own bending mould, and that tooling is charged once per project regardless of how many lights are ordered. A curved sealed unit also has to be built from panes bent to the same radius and held in a spacer that follows the curve, so the lead time is driven by the bend and the unit rather than by the aluminium. Ordering the frame first and the glass afterwards means a second tooling cycle, which is where arched projects lose weeks.

Production base
Wuyi, Jinhua
Production floor area
15,000 m²
Production team
300+
Monthly capacity
2,000 doors

Door production started in 2012. The plant holds ISO 9001 and ISO 14001, ships to more than 30 countries across the US, Australia and the Middle East, and runs a 72-hour salt-spray check on plated and coated hardware, which is 304 stainless on exterior specifications.

Configurations

Arched Entrance Door Configurations

Arched Double Front Doors

Two-leaf arched entrances for wide openings, with a shared radius across both leaves.

Arched Doors with Glass

Integrated glass set into the curved head, so daylight follows the arch profile.

Arched Doors with Sidelights

Arched leaves combined with straight or curved sidelights and a matching transom.

Built to Your Project

Custom Arched Entrance Doors

An arched entrance is set out from the opening, not from a stock size. Send the measured opening, the arc profile or a site drawing, and the leaf, curved head and subframe are fabricated to suit.

  • OpeningBuilt to your measured width, height and springing line.
  • Arc profileSemicircular, segmented, elliptical or bespoke radius.
  • Frame systemArched subframe fabricated to suit masonry or timber openings.
  • MaterialAluminum or steel systems. Thermal-break availability depends on the selected construction; J-4244 uses non-thermally broken aluminum.
  • GlazingClear, Low-E, frosted, laminated or patterned glass.
  • FinishPowder-coated colours, wood-look and hand-applied patinas.
Choosing Your Entrance

Specifying Custom Arched Doors

A round top front door needs an opening profile, not just an overall width and height. Separate a true curved door and frame from a rectangular entrance with decorative arched panels.

Round top front door: radius and springing line

For arched exterior doors, provide the straight jamb height, overall height and the curve above the springing line. An opening template or measured drawing helps distinguish a semicircular arch from a shallower segment. Approve the frame profile before fabrication.

Arched steel front door or arched double front doors?

For an arched steel front door, ask how the curved leaf and frame will be formed. For arched double front doors, confirm the leaf split, active opening and meeting detail on the project drawing. Glazing, sidelights and material choices require their own configuration review; a reference image is not a specification.

Specification & ordering

Arched Door Specifications and Ordering

The arch is formed from a rolled tube rather than cut from a flat sheet, which is what allows a radius to follow the head of an existing opening instead of a fixed catalogue curve.

Maximum Frame Sizes by Door Construction

Width × height in millimetres, measured to the outside of the frame. Arched heights include the arch. Confirm the selected model, clear passage and any additional sidelights on the project drawing.

Door constructionSingle leafUnequal double leafEqual double leaf
Arched Entrance Doors1200 × 3500 mm1600 × 3500 mm2300 × 3500 mm

These are construction-family limits, not confirmation that every pictured design is available in every arrangement. Pivot doors are supplied as a single leaf only; unequal and equal double pivot doors are not offered. Fixed sidelights are separate from the opening leaf.

Technical specification

Arch construction
Aluminum tube rolled to radius, then welded
Arch profiles
Semicircular, segmented, elliptical or bespoke radius
Maximum overall height
3.5 m including the arch. Taller or non-standard arches are reviewed individually — email huan@jmrhome.life
Material
Steel or aluminum, including thermal-break aluminum
Glazing
Arched or rectangular glazing per design
Finish
Powder coat, fluorocarbon coating, wood-grain transfer or hand-applied patina

Ordering & supply

Minimum order quantity
1 door for seven series. Steel Entry and Fire Rated: 1 door for custom orders, 5 doors for project orders.
Sample lead time
25 days
Production lead time
30–45 days
Container loading
Approx. 300 doors per 40HQ (2050 × 950 mm single leaf)
Factory inspection
Third-party factory inspection welcome
Trade terms
FOB Shanghai / Ningbo; Yiwu warehouse handover; DDP available
Warranty
3 years on structure; 1 year on hardware and electronic lock components

Figures above are our standard build. Where a project falls outside them, we quote a custom variant against your drawings rather than build to the nearest catalogue size.

Specifying

What to Send Us for an Arched Entrance

An arched opening cannot be specified from a photograph. Three pieces of information decide whether the frame arrives as the building intended.

01

A radius, or three points on the curve

Either the radius and the springing height, or the chord width and the rise, which we convert to a radius ourselves. A photo with a tape measure in it is a starting point for a conversation, not a specification, because the frame is rolled to a number and a wrong number is a wrong arch. Where the opening is existing and out of level, the rise should be measured at both ends, not only at the centre.

02

Say whether the arch is carrying load or only shaping the opening

Under an existing masonry arch the frame sits below the structure and carries nothing, so the head detail is a closing trim. In a stud wall the opening has been cut to a shape and the frame has to be self-supporting, which changes the head section and the anchoring. The same elevation can be either, and the two are built differently.

03

Order the glass with the frame, not after it

The bending mould is made to the frame radius, so glass ordered after the frame has landed means tooling the curve twice and accepting a second lead time on top of the first. Where a project has a firm handover date, the glass decision has to be made at the same meeting as the frame decision, even if the glass type is still open at that point.

On site

Protecting a Curve That Cannot Be Adjusted

An arch is the least forgiving element on the whole elevation. It is a welded assembly with one correct radius, and there is no site adjustment that recovers a wrong one.

01

The radius is taken from a photograph

A photograph flattens the curve and gives no scale, so a radius derived from one is an approximation at best. Where the opening is existing, the reliable inputs are the chord width and the rise at each end, measured off a string line. Where the arch is new, the drawing has the radius and it should be quoted as a number, because the tube is rolled to a figure rather than to an impression.

02

The arch is used as a lifting point

A welded arch is stiff in its own plane and weak out of it, and a sling taken around the crown during unloading puts exactly the load it is least able to carry through the weld. Lift from the jambs or with a spreader, and keep the assembly upright in store. A seam that has opened a fraction of a millimetre during handling does not show until the frame is glazed and the light catches the weld.

03

The glass is measured after the arch is installed

Measuring the opening once the frame is set seems like the careful approach, and on a curved light it costs a second set of bending tools and a second lead time. The frame radius is known when it is rolled; the glass should be ordered to that radius at that point. Where the opening tolerance is uncertain, the frame should be surveyed and confirmed before the glass is released, not after it is fixed.

Arched Front Doors FAQ

Can arched front doors be made to a custom radius?

Yes. Each arched door is built from your measured opening, including the arc profile, springing height and radius, rather than from a fixed catalogue size.

Do arched doors work with pivot hardware?

They can. Pivot and hinged configurations are both possible for arched leaves; the frame and threshold are detailed around the hardware you select.

How is the arch formed in an aluminum or steel door?

The leaf and subframe are fabricated with a curved head section produced to the drawing, then finished and glazed as one assembly so the radius reads as a single line.

Can an arched entrance include glass and sidelights?

Yes. Glass can be set into the curved head or the body of the leaf, and sidelights or a transom can be combined in the same opening.

What do you need to quote an arched door?

A measured opening, the arc profile or a site drawing, the preferred material and finish, and any hardware requirements. Photos of the existing entrance also help.

Start Your Project

Have an Arched Entrance Project?

Send us the opening dimensions, the arc profile or a drawing. We will review the geometry and recommend a suitable door system.