Door Design · J-4244
Arched aluminum front door with patterned glass
J-4244 is a true arched aluminum front door with glazing in the door leaf and no sidelight. The standard finish is matte black, with wood-look finishes available. Its non-thermally broken construction uses an 85 mm leaf and 120 mm frame. A flat-top door with decorative arched detailing is also available as a separate configuration.
85 mm door leaf and 120 mm frame; final configuration and overall frame dimensions are confirmed on your project drawing. Stainless steel multi-point lock, and a fingerprint lock can be fitted on request.
Discuss This DesignGlass options
Choose Your Glass Texture
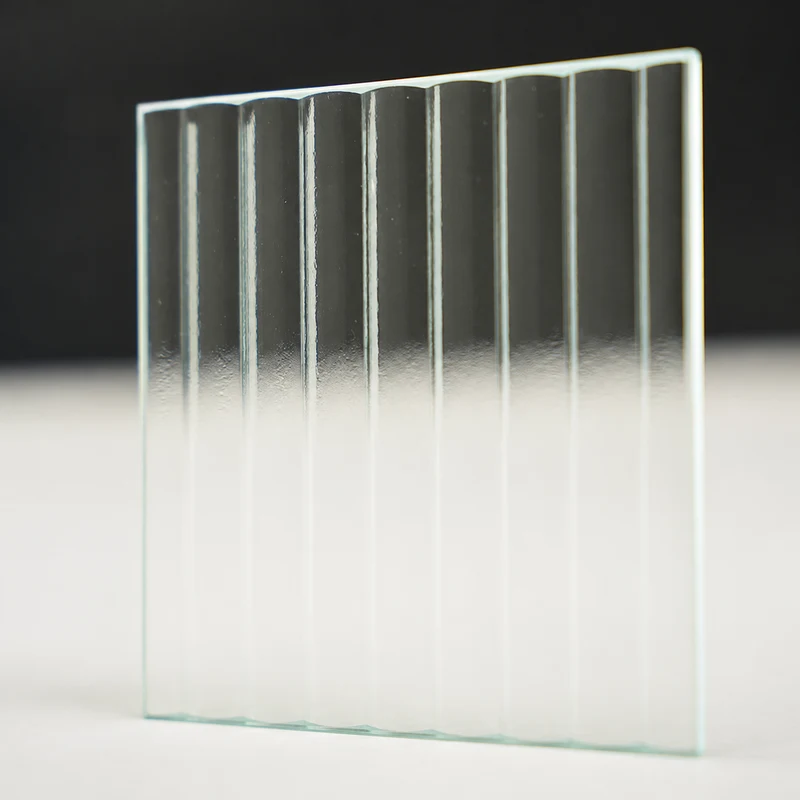
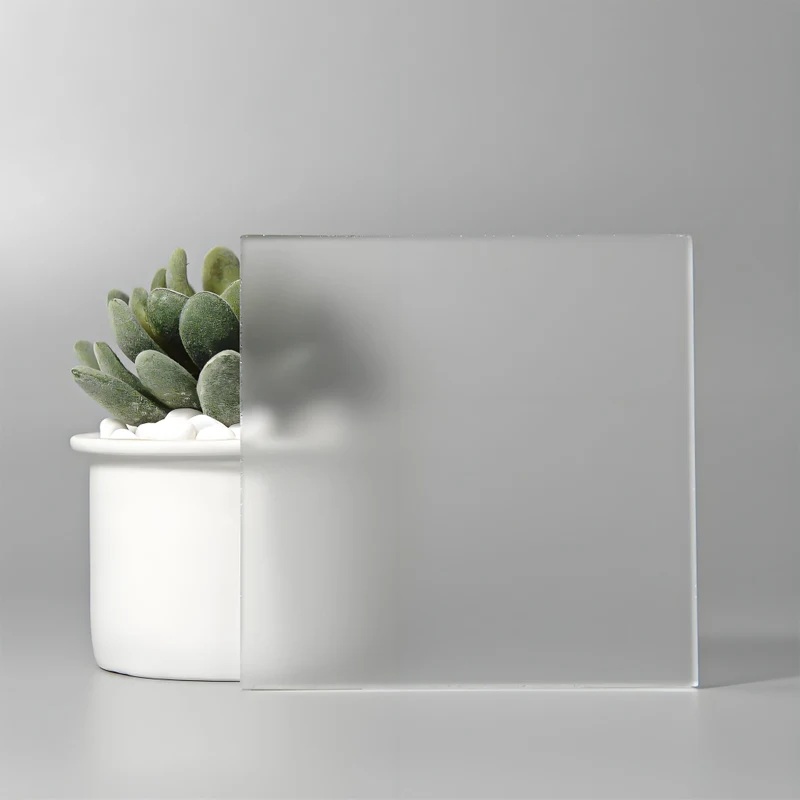
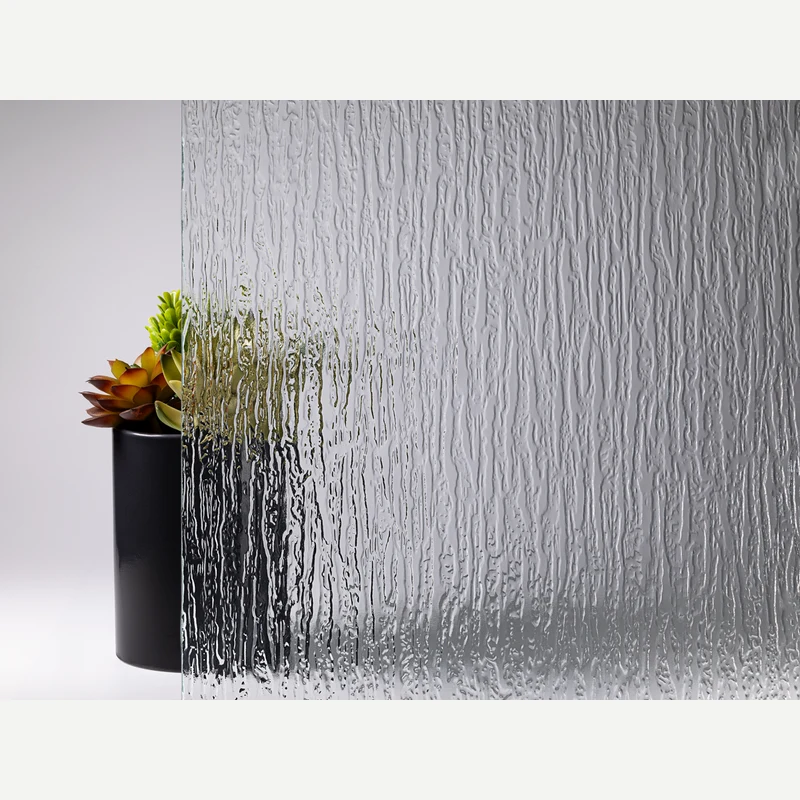
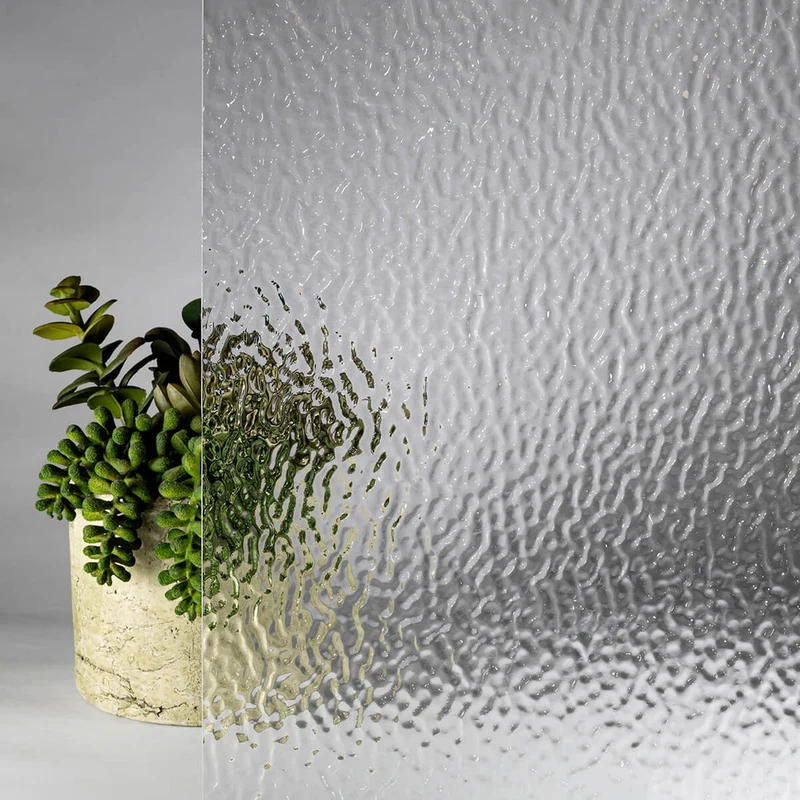
Choose the look that suits your entrance: the regular vertical lines of fluted or reeded glass, the soft matte finish of frosted glass, or the flowing patterns of rain and water ripple glass.
Confirm where the glass sits as well as its texture. On J-4244, glazing is set within the door leaf with no sidelight. A fixed glass sidelight beside another entrance design is a separate part of the assembly.
Texture references. Final pattern and glazing build-up are confirmed using an approved sample.
Why this design works
- True arched head; decorative arch on a flat-top door also available
- Patterned glass within the leaf, with no sidelight
- 85 mm leaf and 120 mm non-thermally broken aluminum frame
- Matte black standard finish; wood-look options
Design details
- Style
- French Classical
- Material / system
- Non-thermally broken aluminum
- Configuration
- Single or Double
- Door leaf thickness
- 85 mm
- Frame depth
- 120 mm
- Maximum frame sizes by configuration
- Single: 1200 × 3500 mm; unequal double: 1600 × 3500 mm; equal double: 2300 × 3500 mm (overall frame; family limits)
- Thermal break
- Non-thermally broken
- Glass
- 5+25A+5 tempered insulated glazing available within the door leaf; no sidelight
- Locking
- Stainless steel multi-point lock
- Smart lock
- Fingerprint lock ready
Patterned Glass Within the Arched Leaf
J-4244 can use a 5+25A+5 tempered insulated glass unit within the door leaf. It has no sidelight. The true arched version uses an 85 mm leaf and a 120 mm non-thermally broken aluminum frame; a flat-top door with arched decorative detailing is an alternative configuration.
Fluted (reeded), frosted, rain and water-wave glass textures are available. Select the texture using a sample, and confirm the curved glazing, leaf arrangement and overall frame dimensions on the drawing. Arched family limits are 1200 × 3500 mm for a single leaf, 1600 × 3500 mm for unequal doubles and 2300 × 3500 mm for equal doubles, including the arch.
Specification & ordering
Glass Entrance Door Specifications and Ordering
Glazing is quoted as a full make-up rather than a single glass name, since the cavity and pane build decide the thermal and acoustic result as much as the glass type does.
Maximum Frame Sizes by Door Construction
Width × height in millimetres, measured to the outside of the frame. Arched heights include the arch. Confirm the selected model, clear passage and any additional sidelights on the project drawing.
| Door construction | Single leaf | Unequal double leaf | Equal double leaf |
|---|---|---|---|
| Arched Entrance Doors | 1200 × 3500 mm | 1600 × 3500 mm | 2300 × 3500 mm |
These are construction-family limits, not confirmation that every pictured design is available in every arrangement. Pivot doors are supplied as a single leaf only; unequal and equal double pivot doors are not offered. Fixed sidelights are separate from the opening leaf.
Technical specification
- Standard glazing
- 5+25A+5 tempered insulated glazing available within the door leaf; no sidelight
- Glass types
- Clear, Low-E, frosted, ice-pattern, laminated or insulated units
- Layout
- Vertical lite, full-height panel, or door plus sidelight
- Operation
- Hinged or pivot
- Material
- Non-thermally broken aluminum
Ordering & supply
- Minimum order quantity
- 1 door for seven series. Steel Entry and Fire Rated: 1 door for custom orders, 5 doors for project orders.
- Sample lead time
- 25 days
- Production lead time
- 30–45 days
- Container loading
- Approx. 300 doors per 40HQ (2050 × 950 mm single leaf)
- Factory inspection
- Third-party factory inspection welcome
- Trade terms
- FOB Shanghai / Ningbo; Yiwu warehouse handover; DDP available
- Warranty
- 3 years on structure; 1 year on hardware and electronic lock components
Figures above are our standard build. Where a project falls outside them, we quote a custom variant against your drawings rather than build to the nearest catalogue size. Full series specification: Glass Entrance Door.
Image gallery
Frequently asked questions
Where is the glass, and which build-up is available?
The glass is within the door leaf, not a sidelight. A 5+25A+5 tempered insulated glass unit can be specified.
Which privacy glass textures can I choose?
Fluted (reeded), frosted, rain and water-wave textures are available. Approve the selected glass sample before production.
Is the door truly arched?
Yes. J-4244 is available with a true arched head. A flat-top door with decorative arched detailing is another option.
Is the aluminum frame thermally broken?
No. J-4244 uses non-thermally broken aluminum, with an 85 mm door leaf and 120 mm frame depth.
Which finishes are available?
Matte black is the standard shown finish. Wood-look finishes can also be selected.
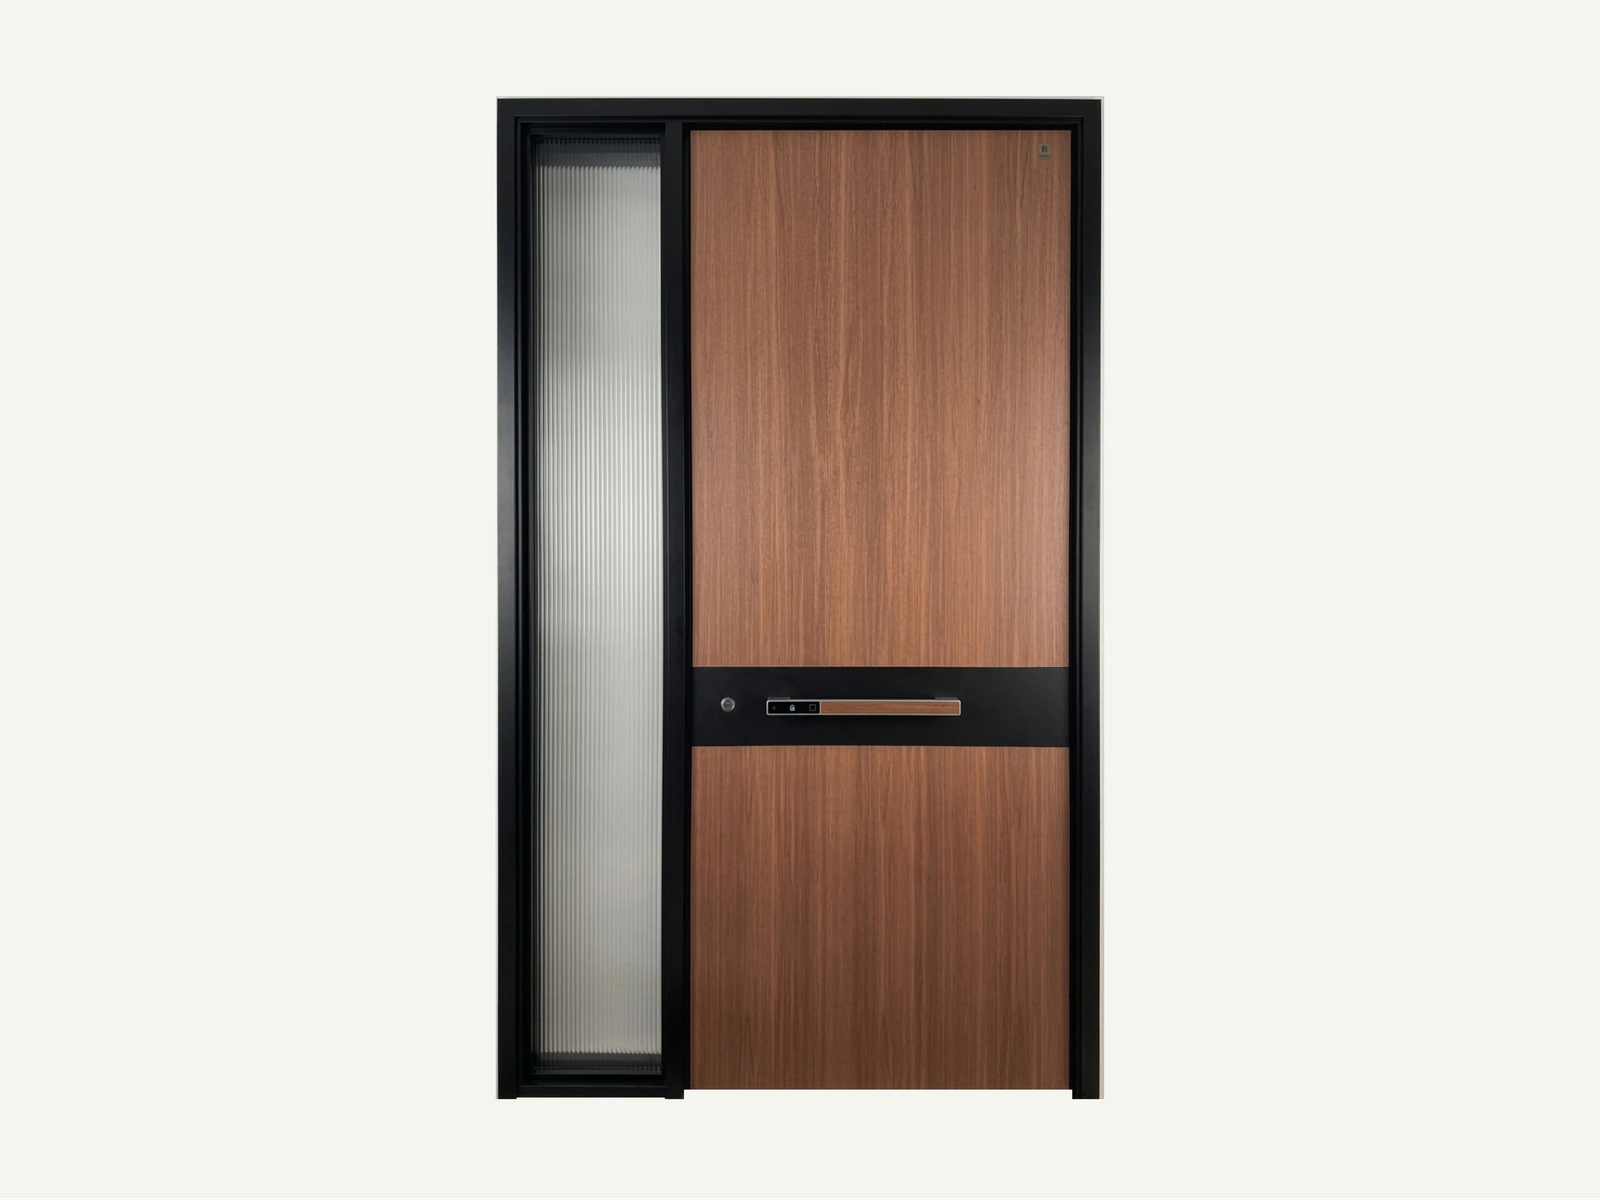 Fusion #5843
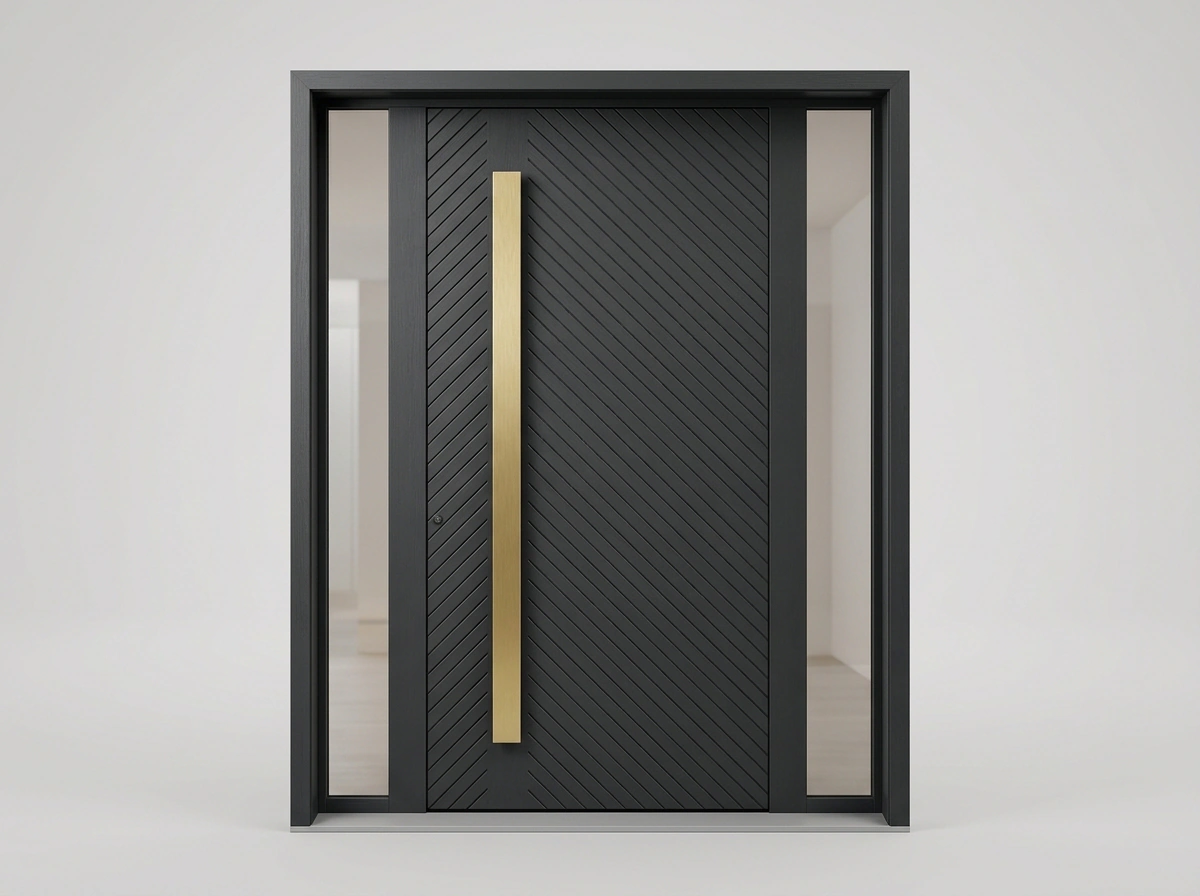 J-0555
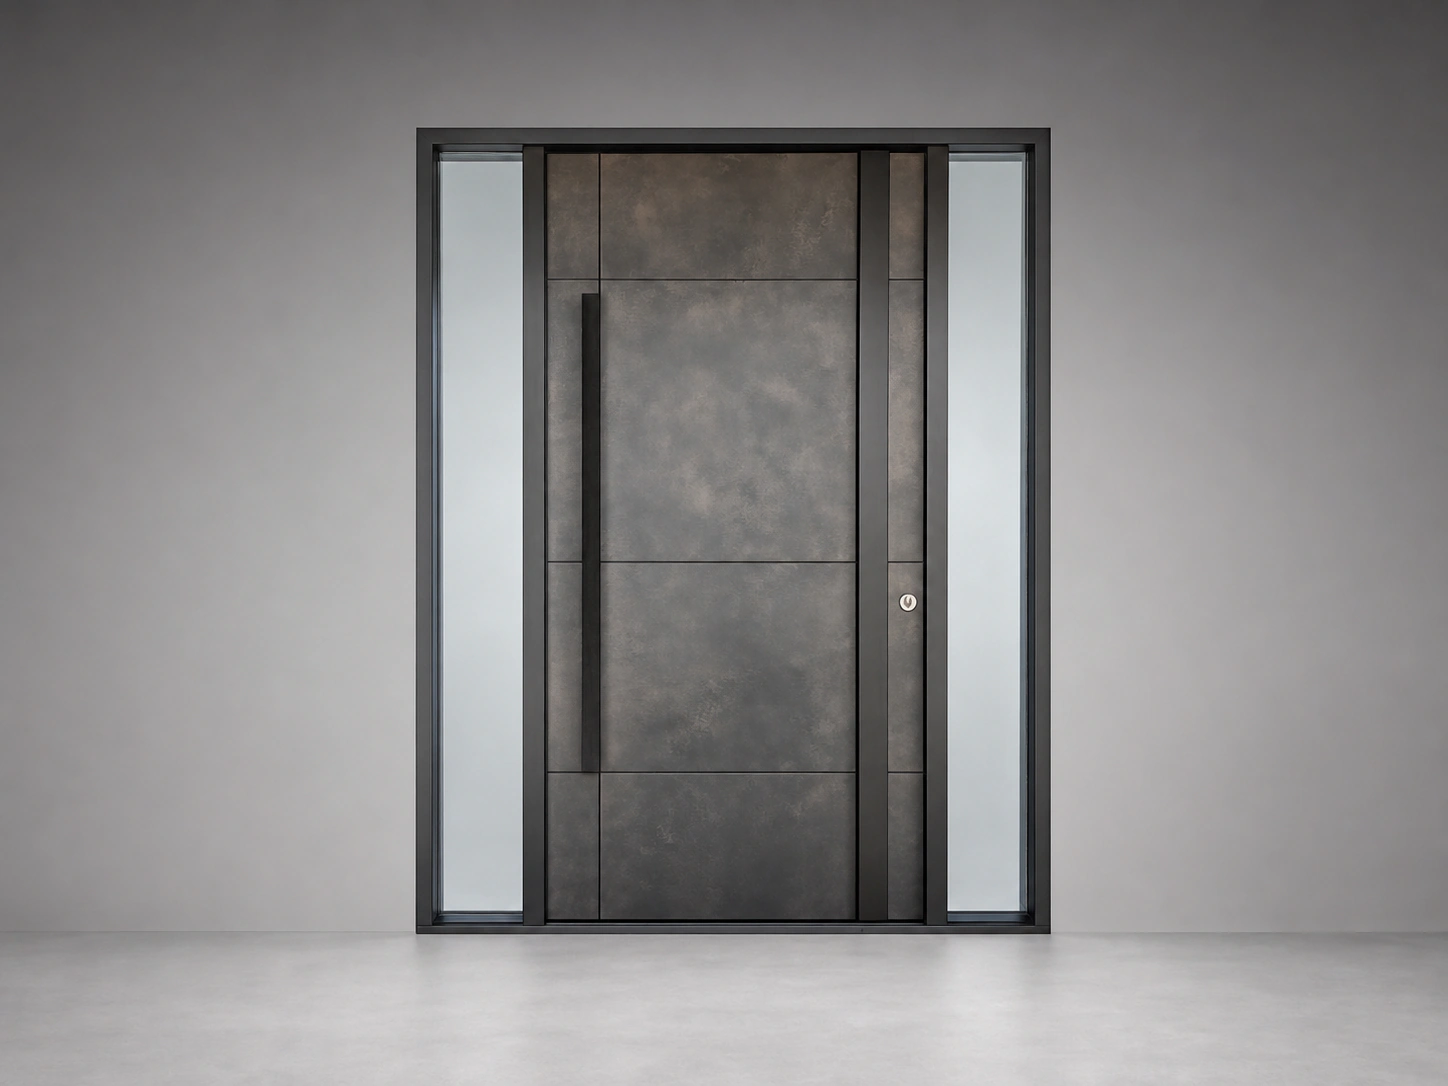 J-5496
Planning an entrance around this design?
Share your opening dimensions, finish preferences and configuration needs with our team.
Start an inquiry