Door Design · Fusion #5843
Thermal break aluminum entrance door with integrated glass
A thermal break aluminum and glass entrance system combining fluted glass, wood-grain warmth and metal accents.
90 mm door leaf and 90 mm frame; final configuration and overall frame dimensions are confirmed on your project drawing. Stainless steel multi-point lock, and a fingerprint lock can be fitted on request.
Discuss This DesignWhy this design works
- Thermal break aluminum frame keeps the entrance energy-efficient
- Fluted glass brings soft daylight without exposing the interior
- Wood-grain finish warms the metal-and-glass composition
Design details
- Style
- Modern Eco-Industrial
- Material / system
- Thermal Break Aluminum + Glass
- Configuration
- Single door with sidelite
- Door leaf thickness
- 90 mm
- Frame depth
- 90 mm
- Maximum frame sizes by configuration
- Single: 1200 × 3500 mm; unequal double: 1600 × 3500 mm; equal double: 2300 × 3500 mm (overall frame; family limits)
- Glass
- 5+25A+5 tempered double glazing on the sidelite
- Locking
- Stainless steel multi-point lock
- Smart lock
- Fingerprint lock ready
A 25 mm Cavity in the Sidelite, and What It Changes
The sidelite carries a 5+25A+5 tempered unit, which is the widest cavity in the range. A 25 mm air space buys insulation, but it also deepens the glazing rebate and adds weight to a unit that is already tall: the beads carry more, the frame has to be deep enough to swallow the edge, and the glass cannot be swapped for a thinner unit later without changing the bead.
The fluted glass does a second job beyond privacy — it spreads daylight across the hall instead of throwing a bright band on the floor. The detail that decides whether it looks considered is the direction of the flutes against the door face: run them vertically and align them with the door's own vertical rhythm, and the mullion reads as a deliberate break. Run them across it and the entrance looks like two unrelated panels stacked side by side.
Specification & ordering
Modern Entrance Door Specifications and Ordering
On a flush modern leaf the surface finish is the design, so the finish process is specified explicitly rather than left as a colour reference.
Maximum Frame Sizes by Door Construction
Width × height in millimetres, measured to the outside of the frame. Arched heights include the arch. Confirm the selected model, clear passage and any additional sidelights on the project drawing.
| Door construction | Single leaf | Unequal double leaf | Equal double leaf |
|---|---|---|---|
| Thermal-Break Aluminum Doors | 1200 × 3500 mm | 1600 × 3500 mm | 2300 × 3500 mm |
These are construction-family limits, not confirmation that every pictured design is available in every arrangement. Pivot doors are supplied as a single leaf only; unequal and equal double pivot doors are not offered. Fixed sidelights are separate from the opening leaf.
Technical specification
- Surface finish
- 3D-printed texture, fluorocarbon coating, powder coating or wood-grain transfer
- Material
- Thermal Break Aluminum + Glass
- Configuration
- Single leaf, double leaf or pivot
- Glazing
- 5+25A+5 tempered double glazing on the sidelite
Ordering & supply
- Minimum order quantity
- 1 door for seven series. Steel Entry and Fire Rated: 1 door for custom orders, 5 doors for project orders.
- Sample lead time
- 25 days
- Production lead time
- 30–45 days
- Container loading
- Approx. 300 doors per 40HQ (2050 × 950 mm single leaf)
- Factory inspection
- Third-party factory inspection welcome
- Trade terms
- FOB Shanghai / Ningbo; Yiwu warehouse handover; DDP available
- Warranty
- 3 years on structure; 1 year on hardware and electronic lock components
Figures above are our standard build. Where a project falls outside them, we quote a custom variant against your drawings rather than build to the nearest catalogue size. Full series specification: Modern Entrance Door.
Image gallery
Frequently asked questions
Does the thermal break really insulate?
Yes. The aluminum frame is split by an insulating thermal break, which reduces heat transfer through the frame and helps keep the entrance comfortable year-round.
Can I choose the glass texture?
Fluted, frosted, water-wave and rain textures are available for the glass panel, so you can tune the balance of light and privacy.
Can this design include a sidelight?
Yes. It is offered as a single door with a sidelight and can be built to your opening dimensions.
Which finishes are available?
Powder-coated colours, wood-look and metallic finishes are available, and a physical sample can be approved before production.
How do I specify it for a project?
Send the opening dimensions, a drawing or reference image and your finish direction through the inquiry form; the team returns a specification and drawing for approval.
Related collections
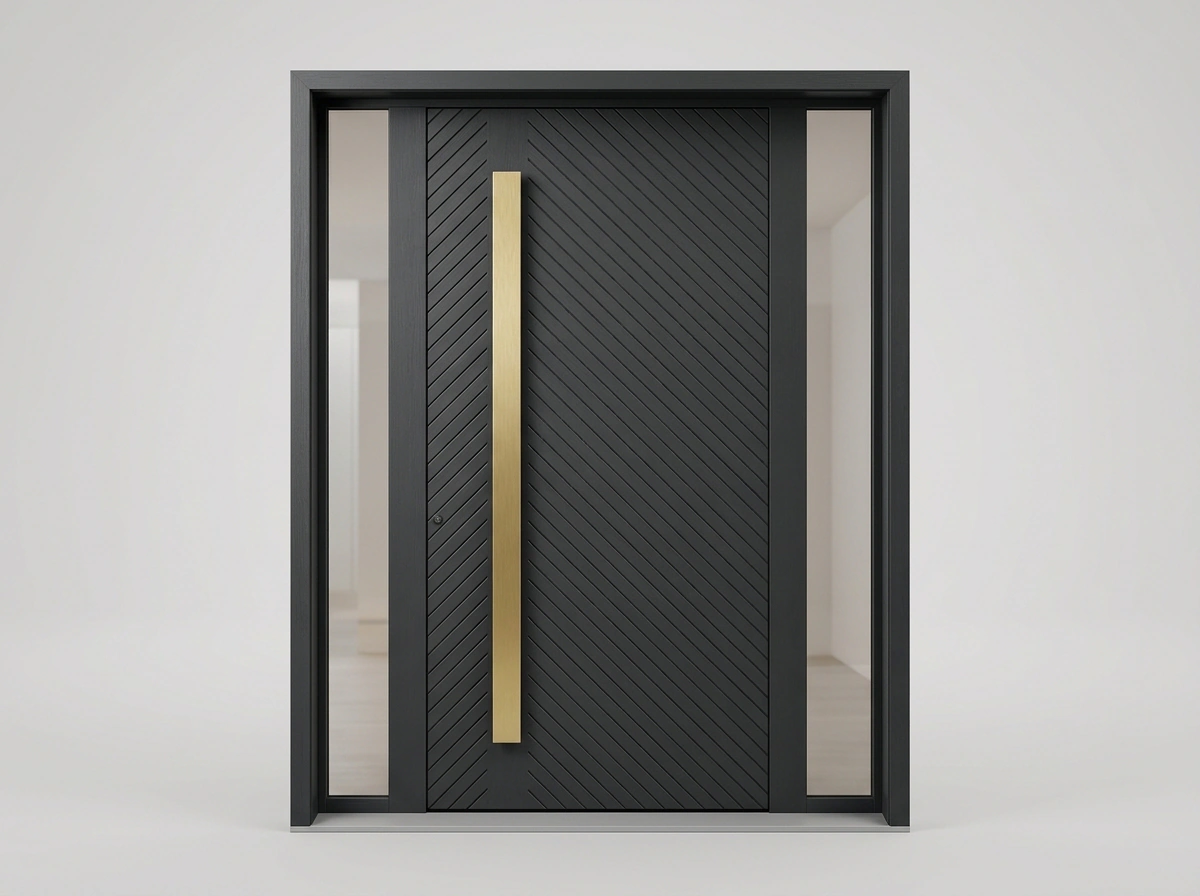 J-0555
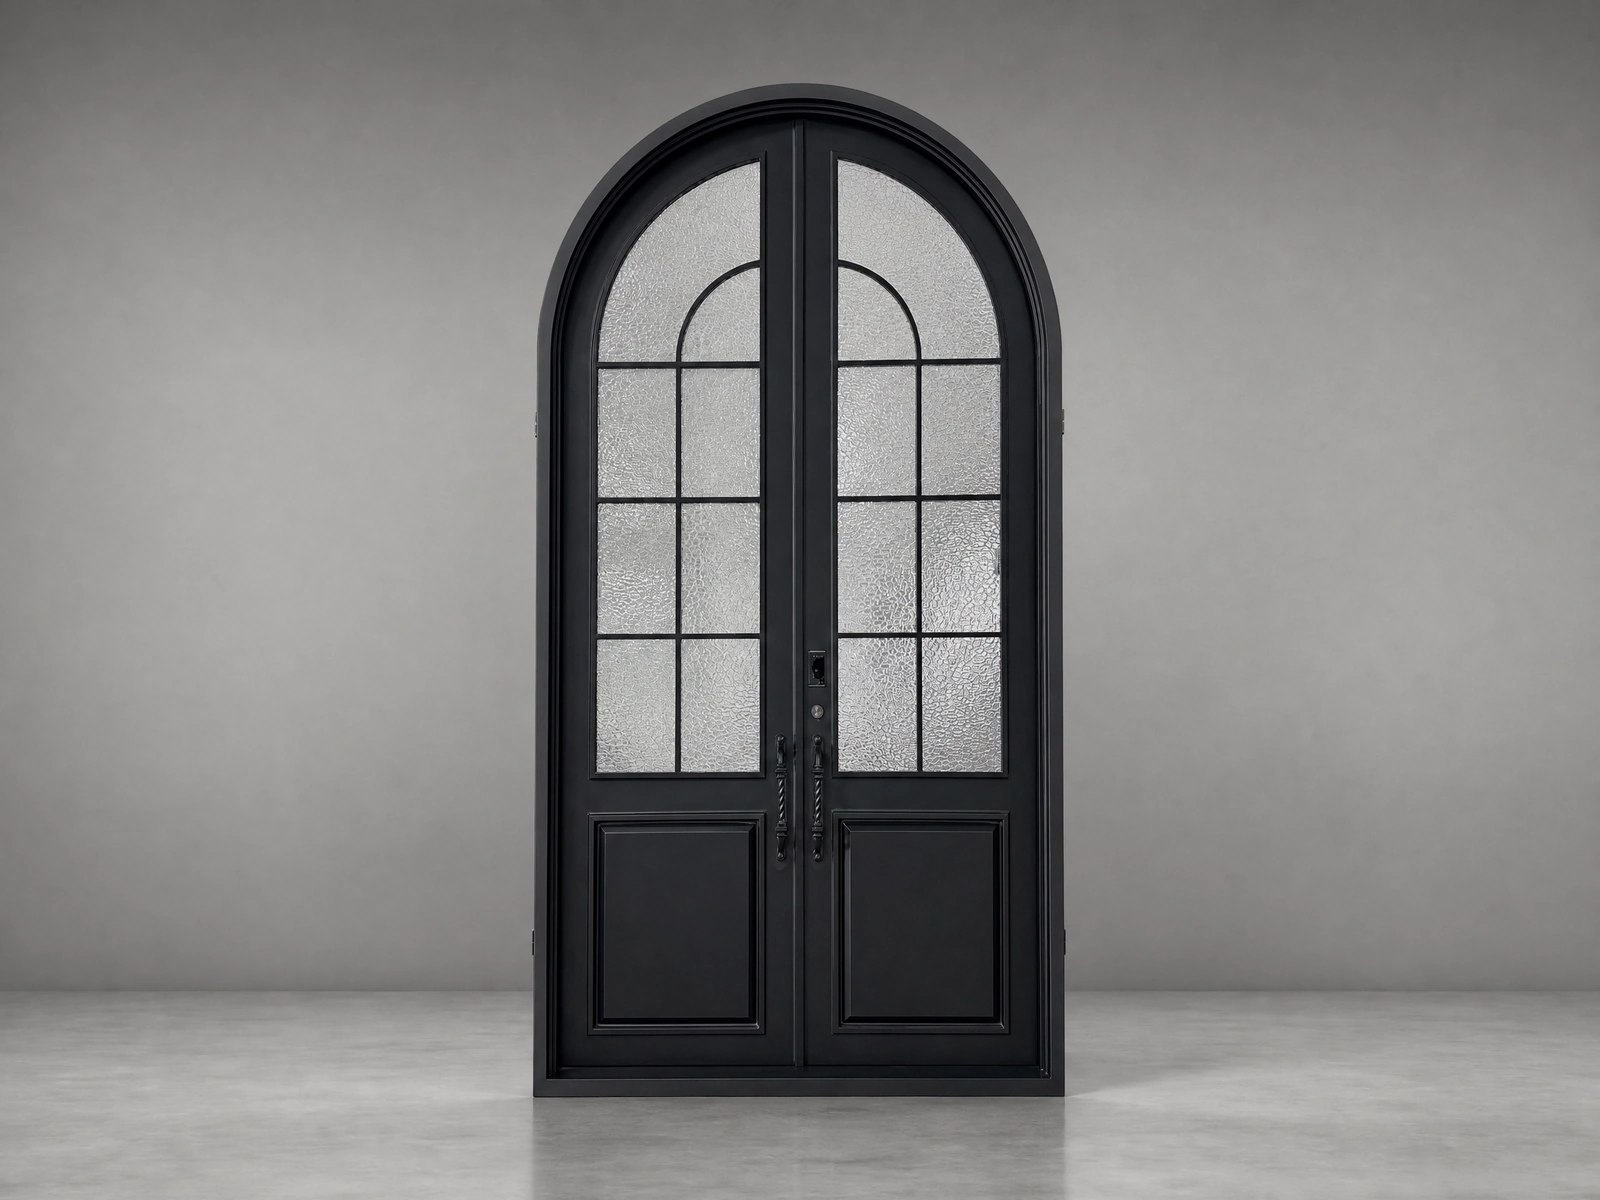 J-4244
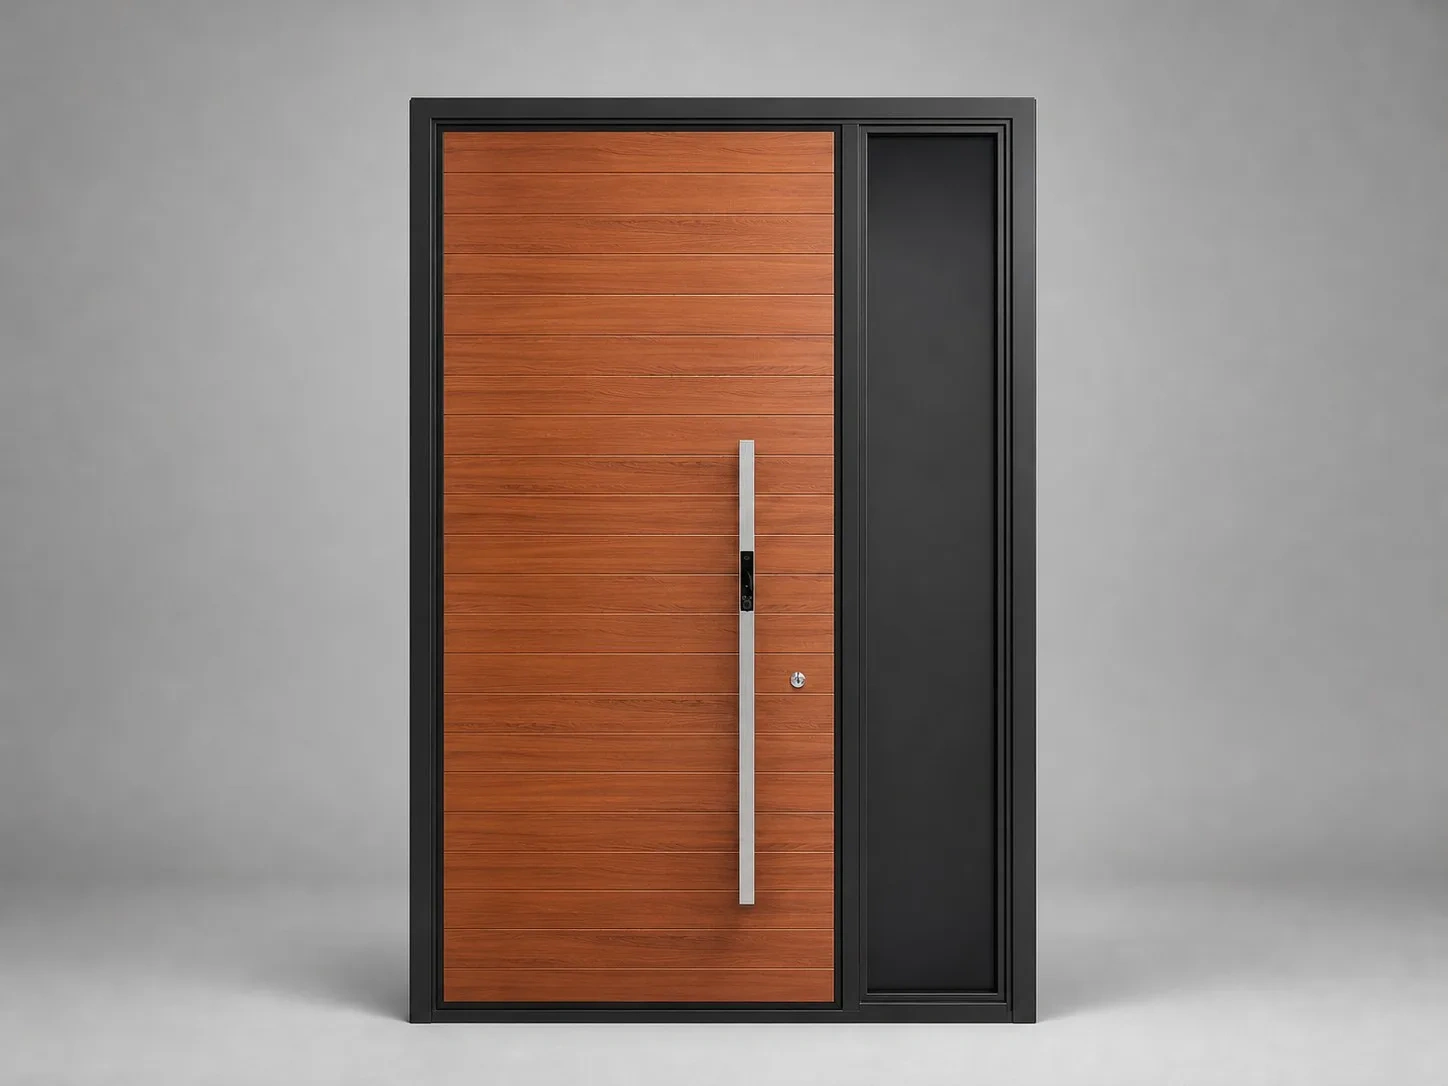 JT-02
Planning an entrance around this design?
Share your opening dimensions, finish preferences and configuration needs with our team.
Start an inquiry