Door Design · JMR-3610
Armored Door with Subtle Vertical Fluting
Jmr-3610 keeps the fluting shallow and the finish satin, so the armored leaf shows a soft vertical rhythm instead of a hard decorative pattern. Jmr-3610 is manufactured as a single door on a steel system with an aluminum trim. Nothing is cut until the opening is surveyed, and the powder-coated steel with a lacquered or wood-grain face is signed off against a sample.
70 mm door leaf and 90 mm frame; final configuration and overall frame dimensions are confirmed on your project drawing. Multi-point lock with anti-drill cylinder, and a fingerprint lock can be fitted on request.
Discuss This DesignWhy this design works
- Shallow fluting that reads as texture
- Satin finish across leaf and frame
- Armored build with a quiet face
Design details
- Style
- Quiet fluted
- Material / system
- Steel system with aluminum trim
- Configuration
- Single door
- Door leaf thickness
- 70 mm
- Frame depth
- 90 mm
- Maximum frame sizes by configuration
- Single: 1200 × 3000 mm; unequal double: 1600 × 3000 mm; equal double: 2200 × 3000 mm (overall frame; family limits)
- Core filling
- Aluminum honeycomb or foam filling, selectable
- Glass
- None, fluted panel
- Locking
- Multi-point lock with anti-drill cylinder
- Smart lock
- Smart lock compatible
Shallow Fluting as a Satin Effect
These flutes are shallow on purpose. At this depth they stop being a pattern and become a way for a satin finish to catch light at grazing angles: the door goes slightly lighter as you walk past it, then settles. Pitch matters more than depth here — flutes set too fine read as a brushed surface and lose the rhythm, flutes set too wide read as a louvre and start to look like a different product entirely.
Shallow also solves two site problems that deeper fluting creates. Water does not sit in a shallow groove, which matters on a west-facing elevation that takes driven rain, and dust lifts out of it with a wipe rather than collecting in the bottom of a channel. On an armoured leaf the depth is bounded by the skin anyway, so the shallow version is the one the construction actually wants.
Specification & ordering
Steel Entry Door Specifications and Ordering
Steel entry doors are quoted by sheet thickness, frame build and core, because those three numbers decide the weight, the security performance and the freight cost per door.
Maximum Frame Sizes by Door Construction
Width × height in millimetres, measured to the outside of the frame. Arched heights include the arch. Confirm the selected model, clear passage and any additional sidelights on the project drawing.
| Door construction | Single leaf | Unequal double leaf | Equal double leaf |
|---|---|---|---|
| Steel-Core Armored Doors | 1200 × 3000 mm | 1600 × 3000 mm | 2200 × 3000 mm |
These are construction-family limits, not confirmation that every pictured design is available in every arrangement. Pivot doors are supplied as a single leaf only; unequal and equal double pivot doors are not offered. Fixed sidelights are separate from the opening leaf.
Technical specification
- Door leaf
- 1.0 mm galvanized steel sheet
- Frame
- 2.0 mm galvanized steel
- Core
- Aluminum honeycomb or water-based polyurethane foam as standard; fire-rated MGO board for project orders
- Configuration
- Single or double leaf, with or without glass
- Glazing
- None, fluted panel
- Finish
- Wood-grain transfer, powder coat or custom finish
Ordering & supply
- Minimum order quantity
- 1 door for seven series. Steel Entry and Fire Rated: 1 door for custom orders, 5 doors for project orders.
- Sample lead time
- 25 days
- Production lead time
- 30–45 days
- Container loading
- Approx. 300 doors per 40HQ (2050 × 950 mm single leaf)
- Factory inspection
- Third-party factory inspection welcome
- Trade terms
- FOB Shanghai / Ningbo; Yiwu warehouse handover; DDP available
- Warranty
- 3 years on structure; 1 year on hardware and electronic lock components
Figures above are our standard build. Where a project falls outside them, we quote a custom variant against your drawings rather than build to the nearest catalogue size.
Image gallery
Frequently asked questions
How does this differ from J-2009?
J-2009 presses a deeper fluted aluminum panel into a steel leaf; Jmr-3610 flutes the armored face itself at a shallower depth.
Can the flute pitch be widened?
Yes, pitch is set from the leaf width so the pattern closes out cleanly at the edges.
Can this design be custom sized?
Yes. Every JMR Habitat door is built to the opening dimensions on your survey or drawing, including non-standard widths and heights.
Which materials and finishes are available?
This design is built in Steel system with aluminum trim. Powder-coated colours, wood-look and metallic finishes are available, and a physical sample can be approved before production.
How do I specify this door for a project?
Send the opening dimensions, a drawing or reference image and your finish direction through the inquiry form; the team returns a specification and drawing for approval.
Related collections
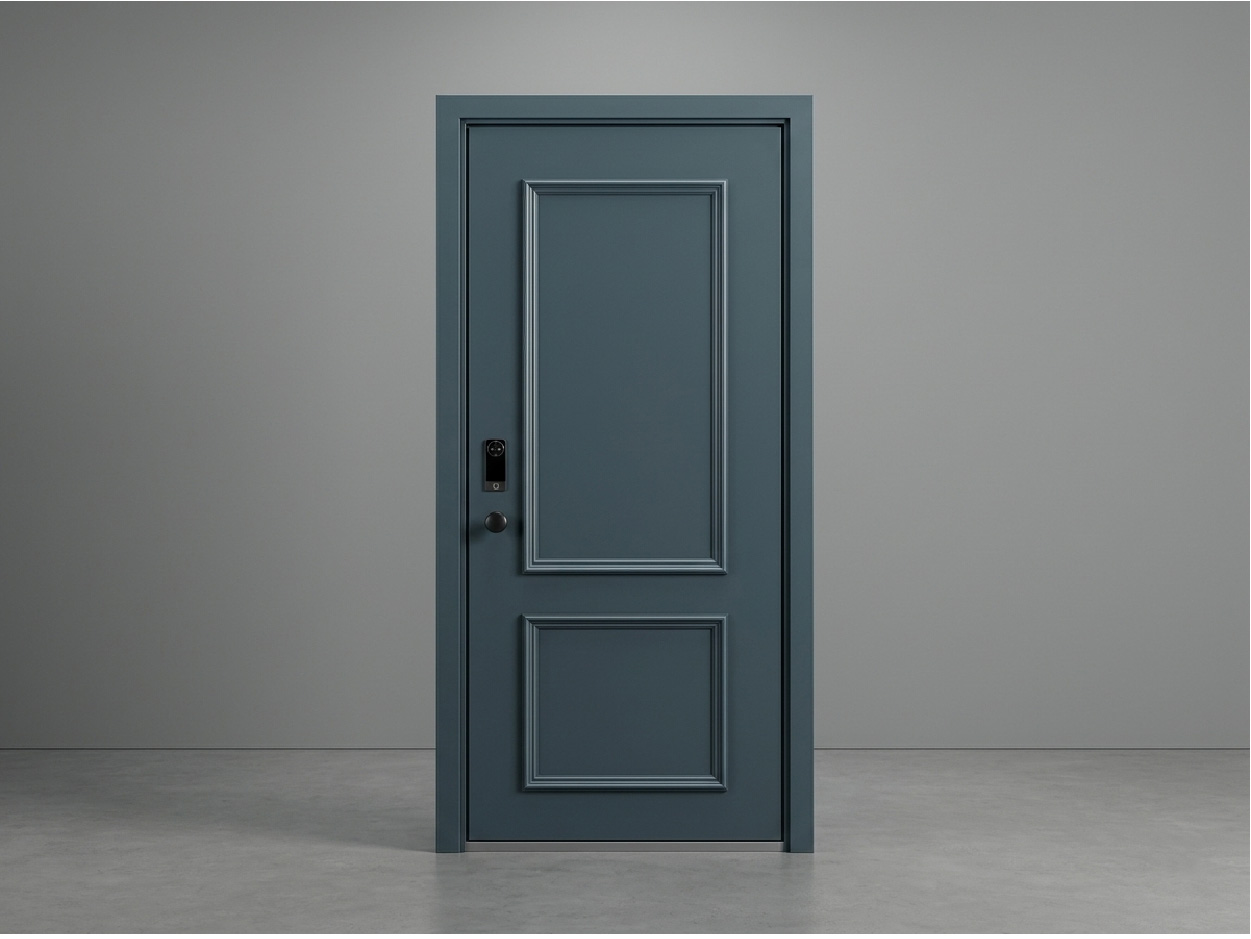 Jmr-015
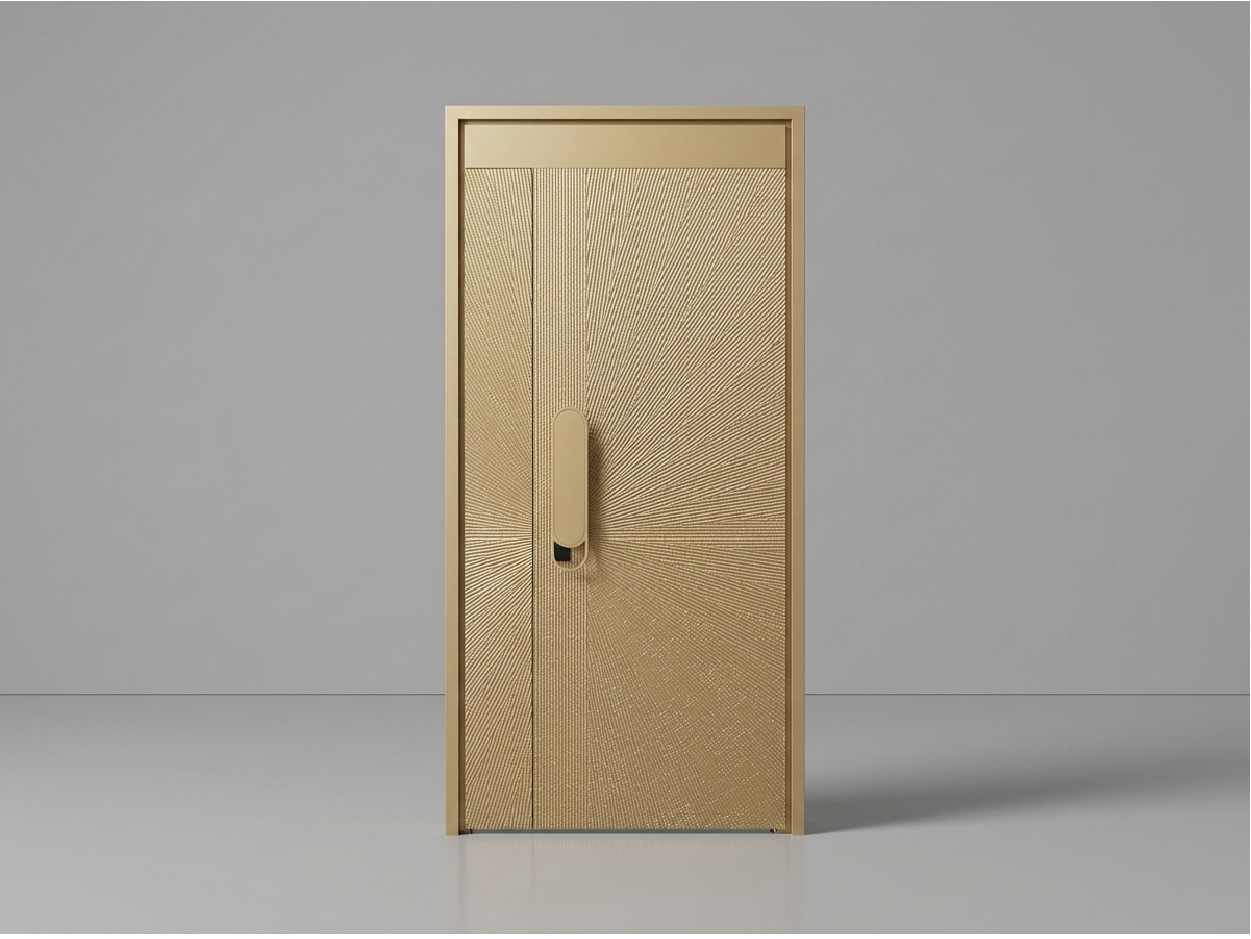 Jmr-018
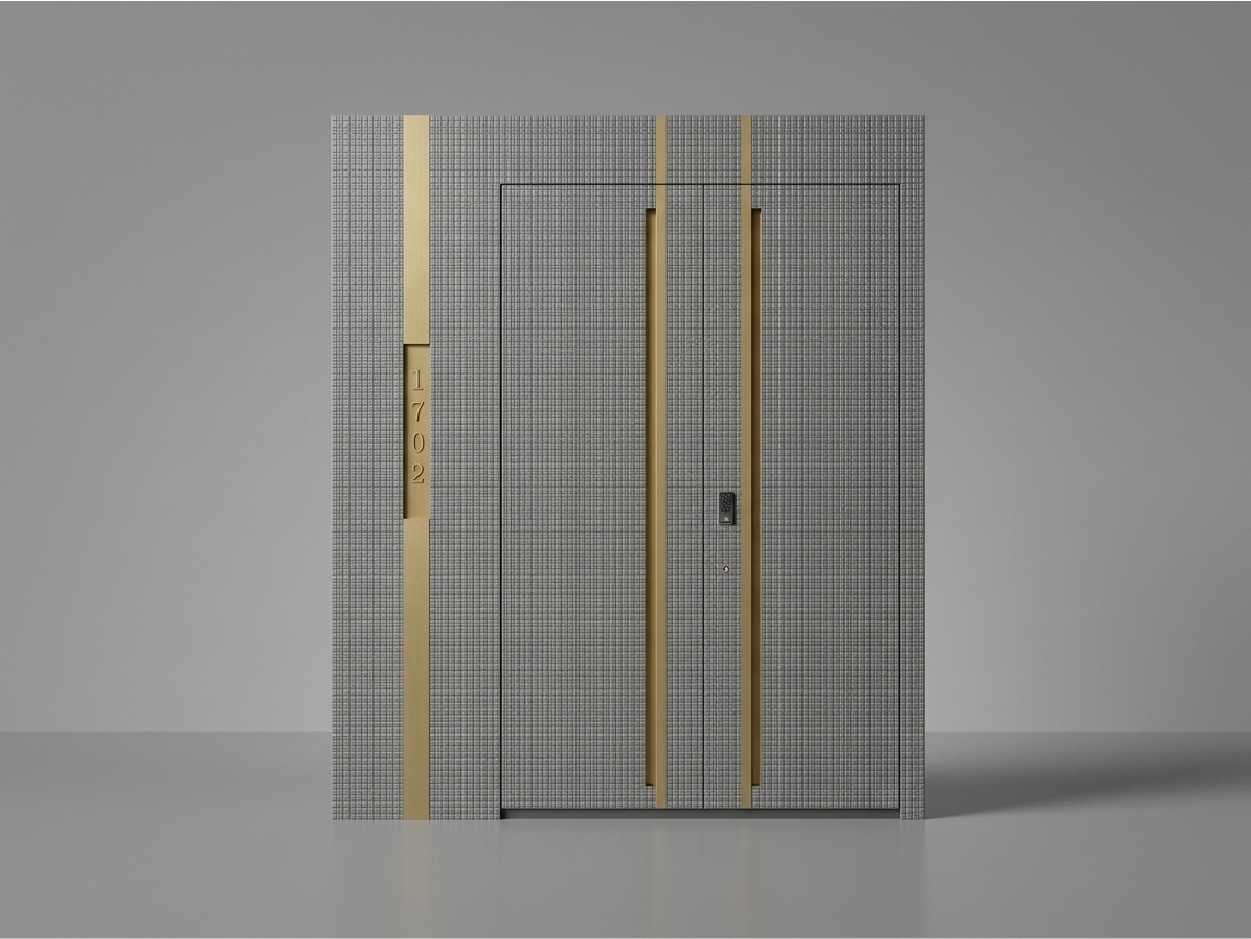 Jmr-3107
Planning an entrance around this design?
Share your opening dimensions, finish preferences and configuration needs with our team.
Start an inquiry