Door Design · JT-02
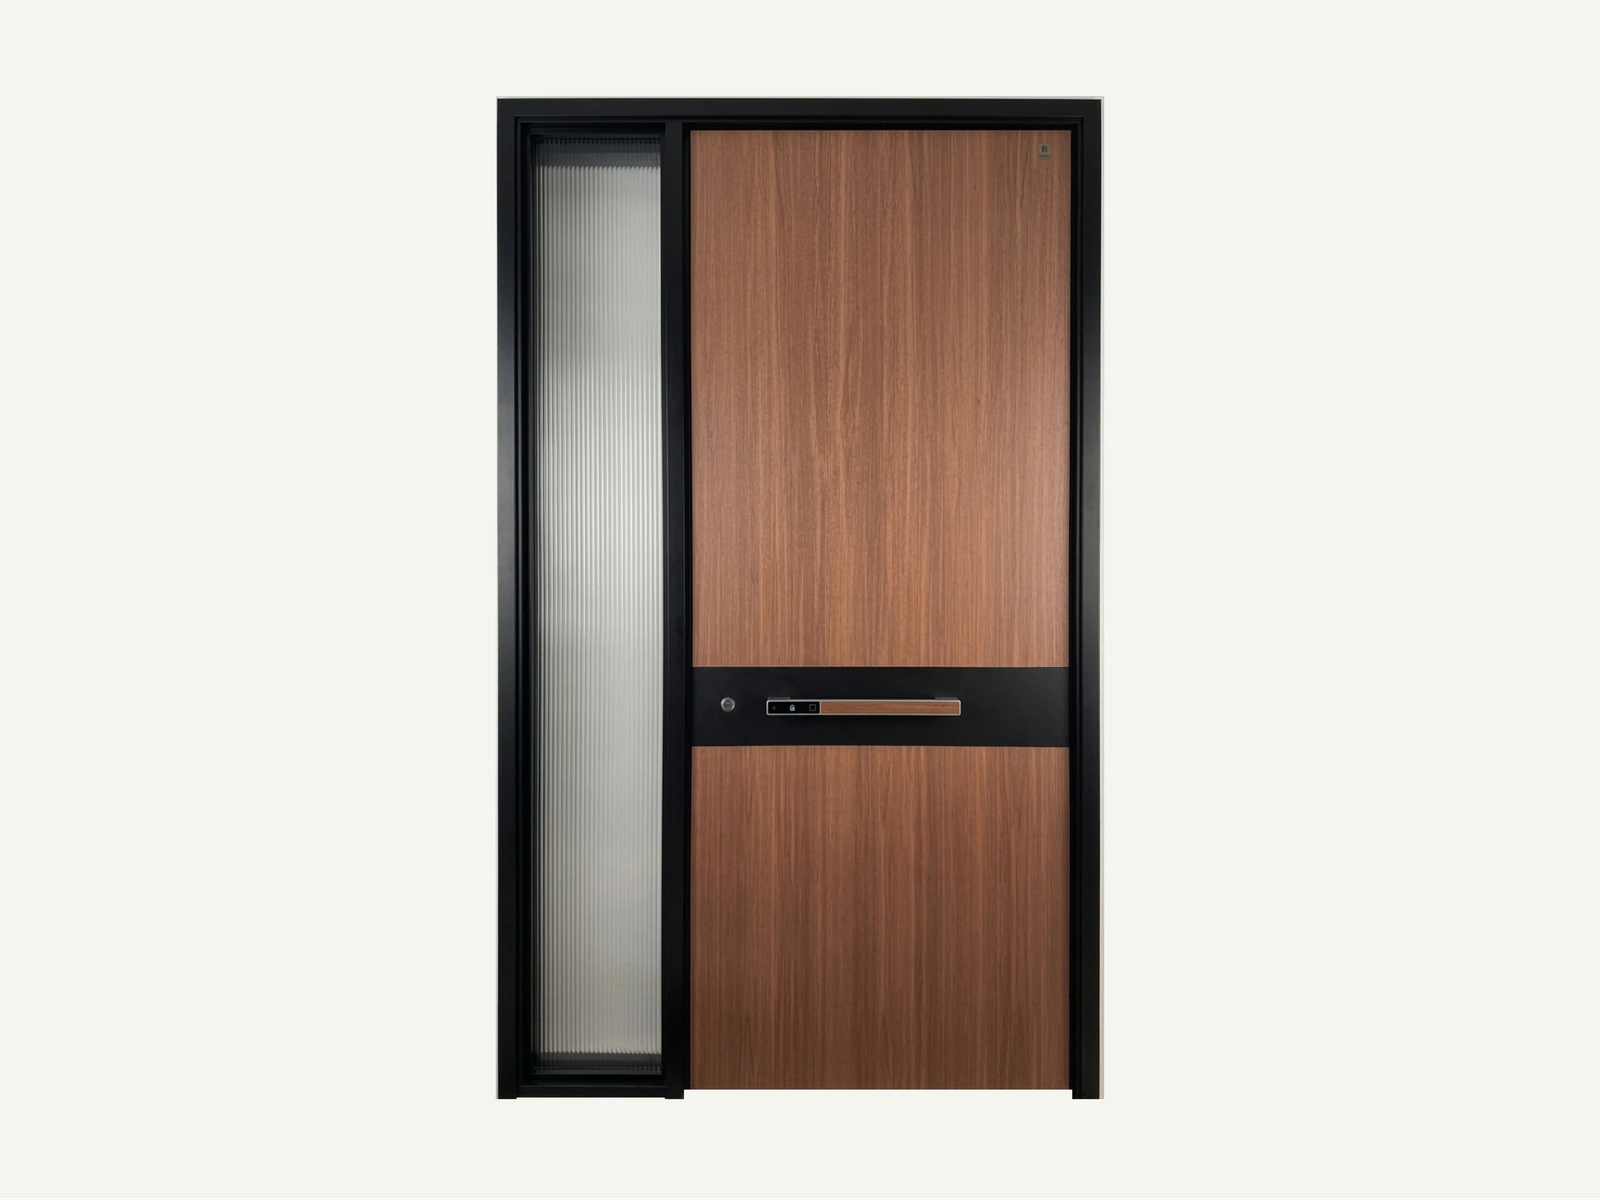
Wood-Grain Aluminum Door with Sidelight
JT-02 is the entry for tight frontages: a wood-grain aluminum leaf plus a full-height sidelight that brings daylight into the hall without widening the door leaf. Built to order in thermal break aluminum with glazed sidelight, JT-02 takes its 90 mm leaf and 90 mm frame from the opening survey rather than a stock size, with the powder-coated or wood-look finish approved on a physical sample.
90 mm door leaf and 90 mm frame; final configuration and overall frame dimensions are confirmed on your project drawing. Stainless steel multi-point lock, and a fingerprint lock can be fitted on request.
Discuss This DesignWhy this design works
- Full-height sidelight glazed to match the leaf
- Heat-transfer wood grain that never needs re-oiling
- Essentials build for multi-unit and rental projects
Design details
- Style
- Scandinavian
- Material / system
- Thermal break aluminum with glazed sidelight
- Configuration
- Single door with sidelight
- Door leaf thickness
- 90 mm
- Frame depth
- 90 mm
- Maximum frame sizes by configuration
- Single: 1200 × 3500 mm; unequal double: 1600 × 3500 mm; equal double: 2300 × 3500 mm (overall frame; family limits)
- Glass
- Clear or frosted single glazing in the sidelight
- Locking
- Stainless steel multi-point lock
- Smart lock
- Fingerprint lock ready
A Full-Height Sidelight on a Tight Frontage
The sidelight is what makes this usable where the frontage is narrow: it brings daylight into the hall without widening the leaf, so the door stays a comfortable single-leaf width while the opening does the work of a much wider entrance. The detail that decides whether it looks like one entrance or two is the head line — the door head and the sidelight head have to be set off the same frame line, because a head that steps down by even 20 mm reads as a later addition.
Structurally the two halves are different objects. The sidelight is glazed and fixed, the leaf is neither, and the mullion between them sits in the thermal envelope: the 2.5 mm aluminium wall and its PA66 barrier have to be continuous through that mullion, or the one place in the assembly where cold meets warm becomes the place where condensation shows. Drainage follows the same logic and has to be separate from the leaf's threshold.
Specification & ordering
Aluminum Entry Door Specifications and Ordering
Aluminum systems are specified by profile wall thickness and thermal barrier. Both are stated below so a specifier can check them against a project's thermal and structural requirements before requesting a quotation.
Maximum Frame Sizes by Door Construction
Width × height in millimetres, measured to the outside of the frame. Arched heights include the arch. Confirm the selected model, clear passage and any additional sidelights on the project drawing.
| Door construction | Single leaf | Unequal double leaf | Equal double leaf |
|---|---|---|---|
| Thermal-Break Aluminum Doors | 1200 × 3500 mm | 1600 × 3500 mm | 2300 × 3500 mm |
These are construction-family limits, not confirmation that every pictured design is available in every arrangement. Pivot doors are supplied as a single leaf only; unequal and equal double pivot doors are not offered. Fixed sidelights are separate from the opening leaf.
Technical specification
- Profile wall
- 2.5 mm aluminum
- Thermal break
- PA66 nylon thermal barrier
- Configuration
- Single leaf, double leaf or pivot entry
- Glazing
- Clear or frosted single glazing in the sidelight
Ordering & supply
- Minimum order quantity
- 1 door for seven series. Steel Entry and Fire Rated: 1 door for custom orders, 5 doors for project orders.
- Sample lead time
- 25 days
- Production lead time
- 30–45 days
- Container loading
- Approx. 300 doors per 40HQ (2050 × 950 mm single leaf)
- Factory inspection
- Third-party factory inspection welcome
- Trade terms
- FOB Shanghai / Ningbo; Yiwu warehouse handover; DDP available
- Warranty
- 3 years on structure; 1 year on hardware and electronic lock components
Figures above are our standard build. Where a project falls outside them, we quote a custom variant against your drawings rather than build to the nearest catalogue size. Full series specification: Aluminum Entry Door.
Image gallery
Frequently asked questions
Can the sidelight sit on either side?
Yes, the assembly is handed at manufacture, so specify left or right on your opening drawing.
Is the wood grain a veneer?
No, it is a heat-transfer finish on aluminum that will not lift or fade.
Can this design be custom sized?
Yes. Every JMR Habitat door is built to the opening dimensions on your survey or drawing, including non-standard widths and heights.
Which materials and finishes are available?
This design is built in thermal break aluminum with glazed sidelight. Powder-coated colours, wood-look and metallic finishes are available, and a physical sample can be approved before production.
How do I specify this door for a project?
Send the opening dimensions, a drawing or reference image and your finish direction through the inquiry form; the team returns a specification and drawing for approval.
 Fusion #5843
 J-0555
 J-2009
Planning an entrance around this design?
Share your opening dimensions, finish preferences and configuration needs with our team.
Start an inquiry