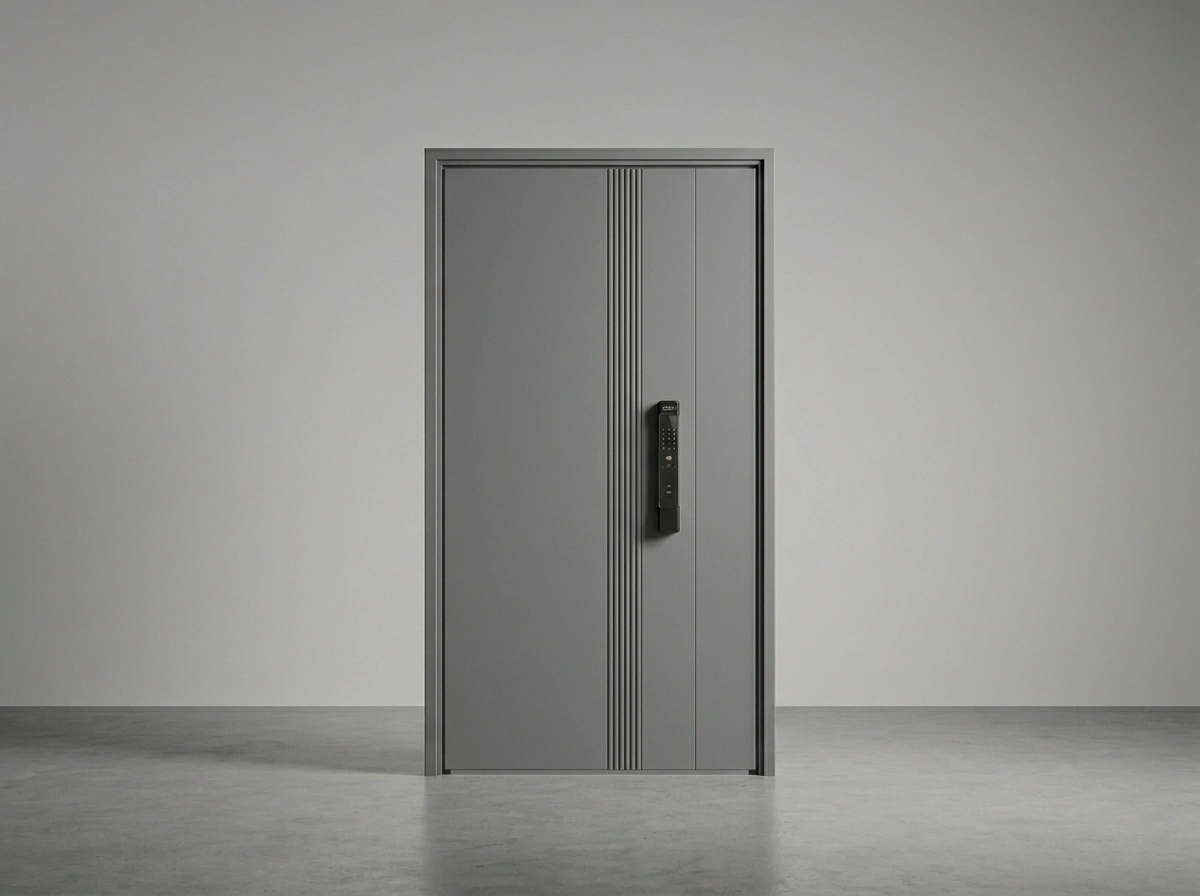
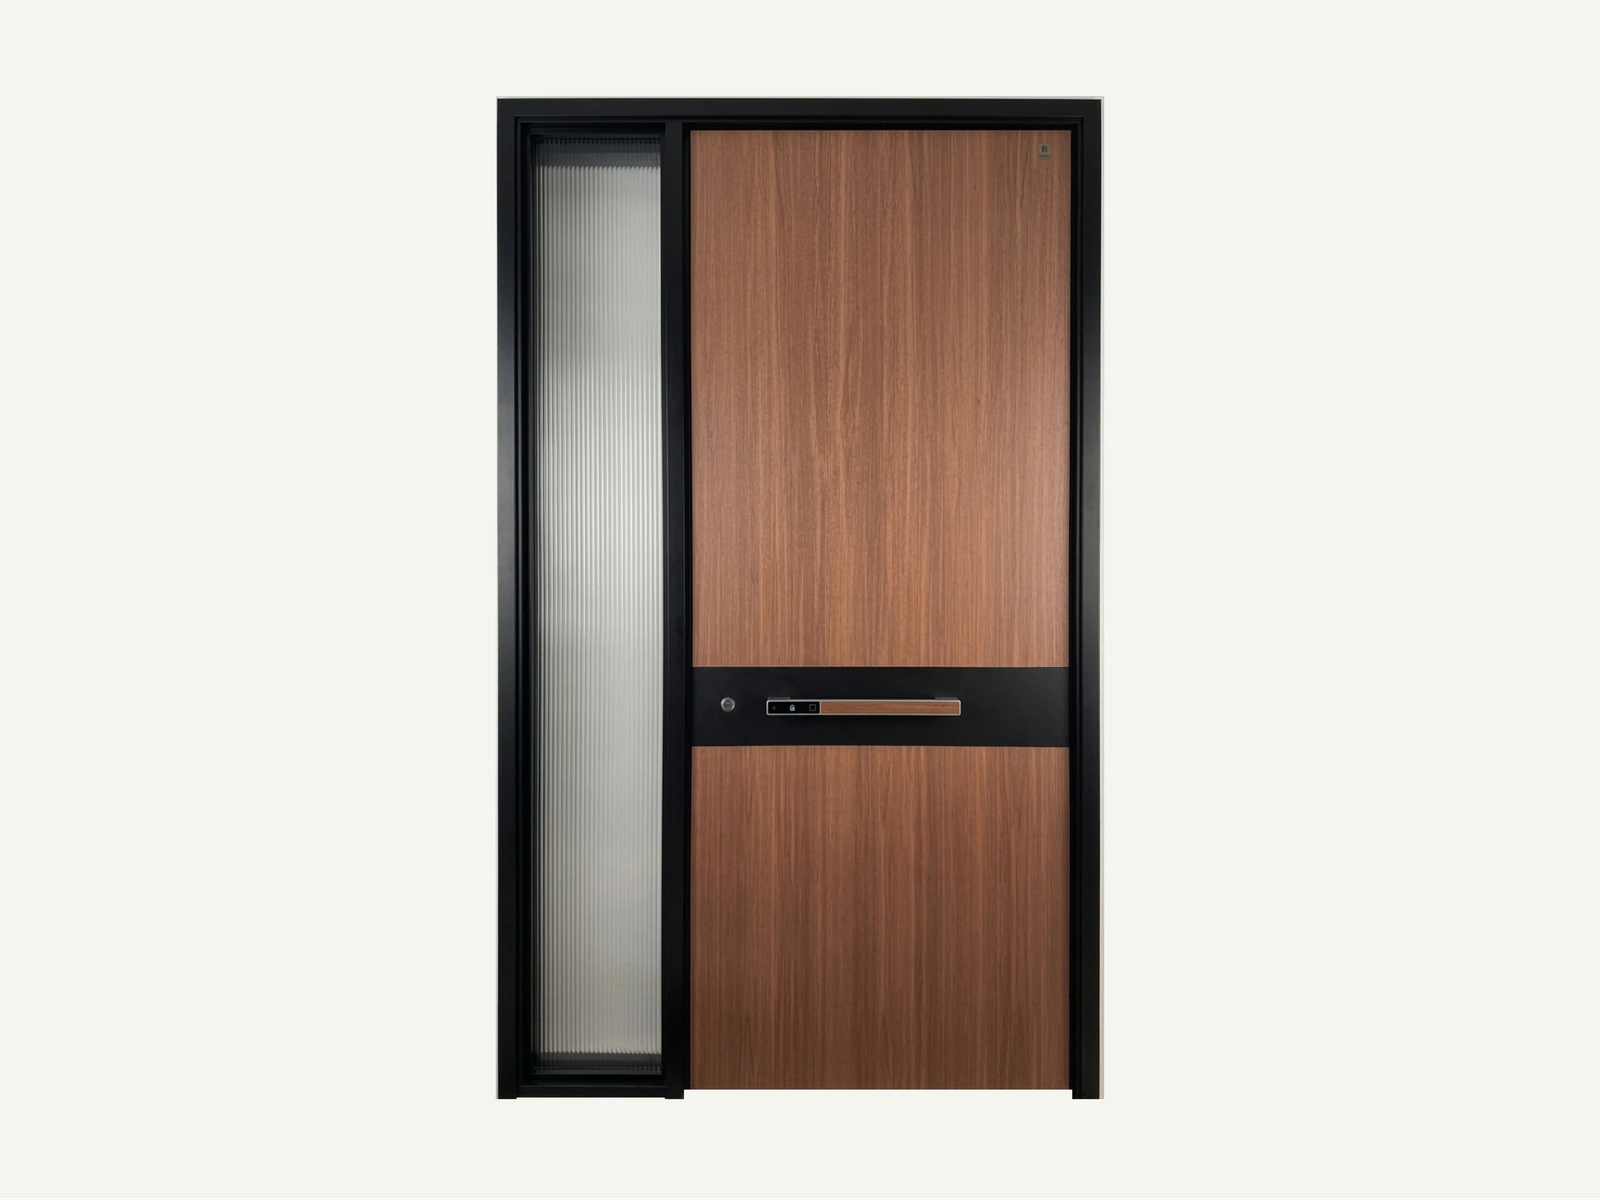
Steel-Core Armored Entrance Door Collection
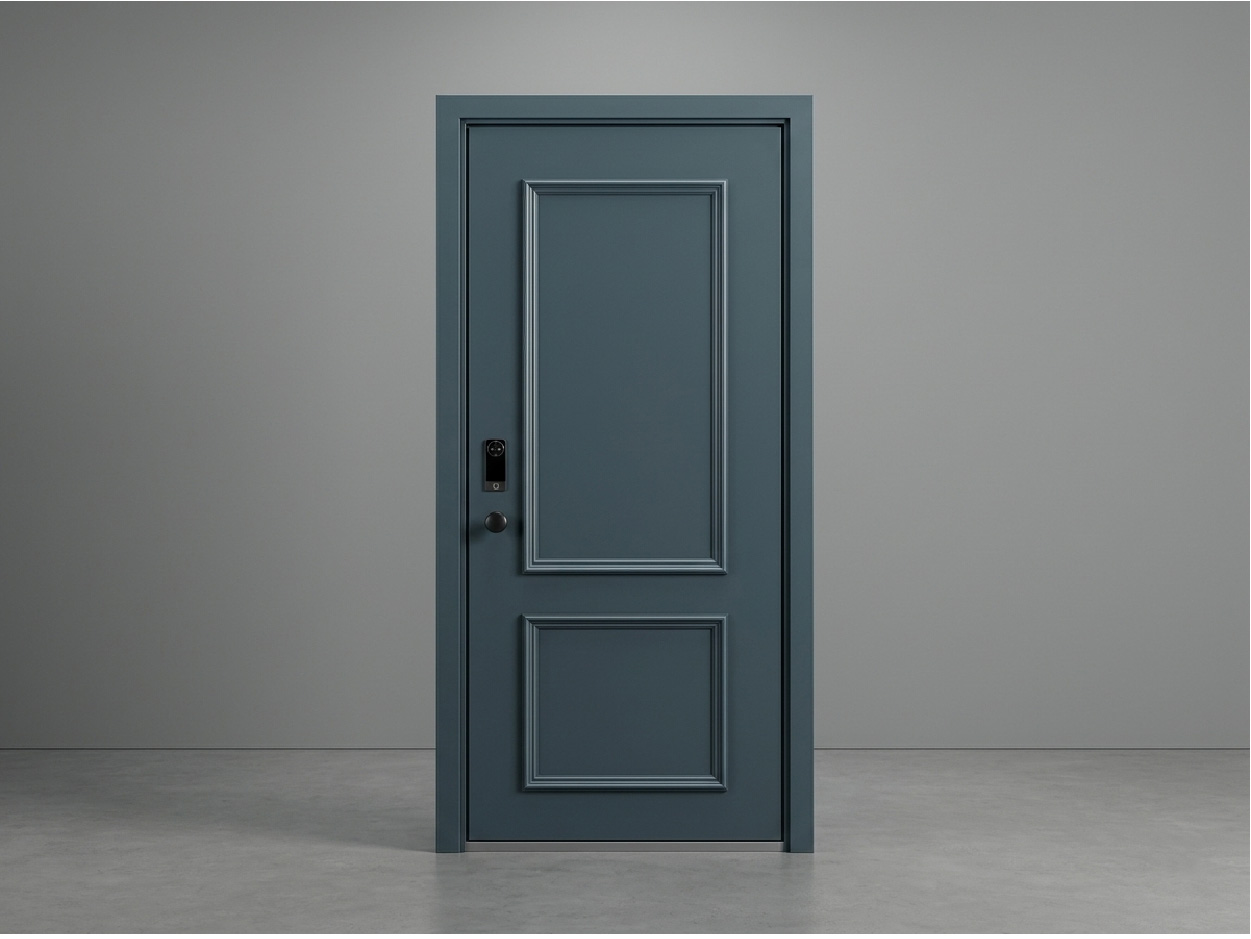
Jmr-015
A double-panel armored steel entrance door in a matte blue-gray finish.
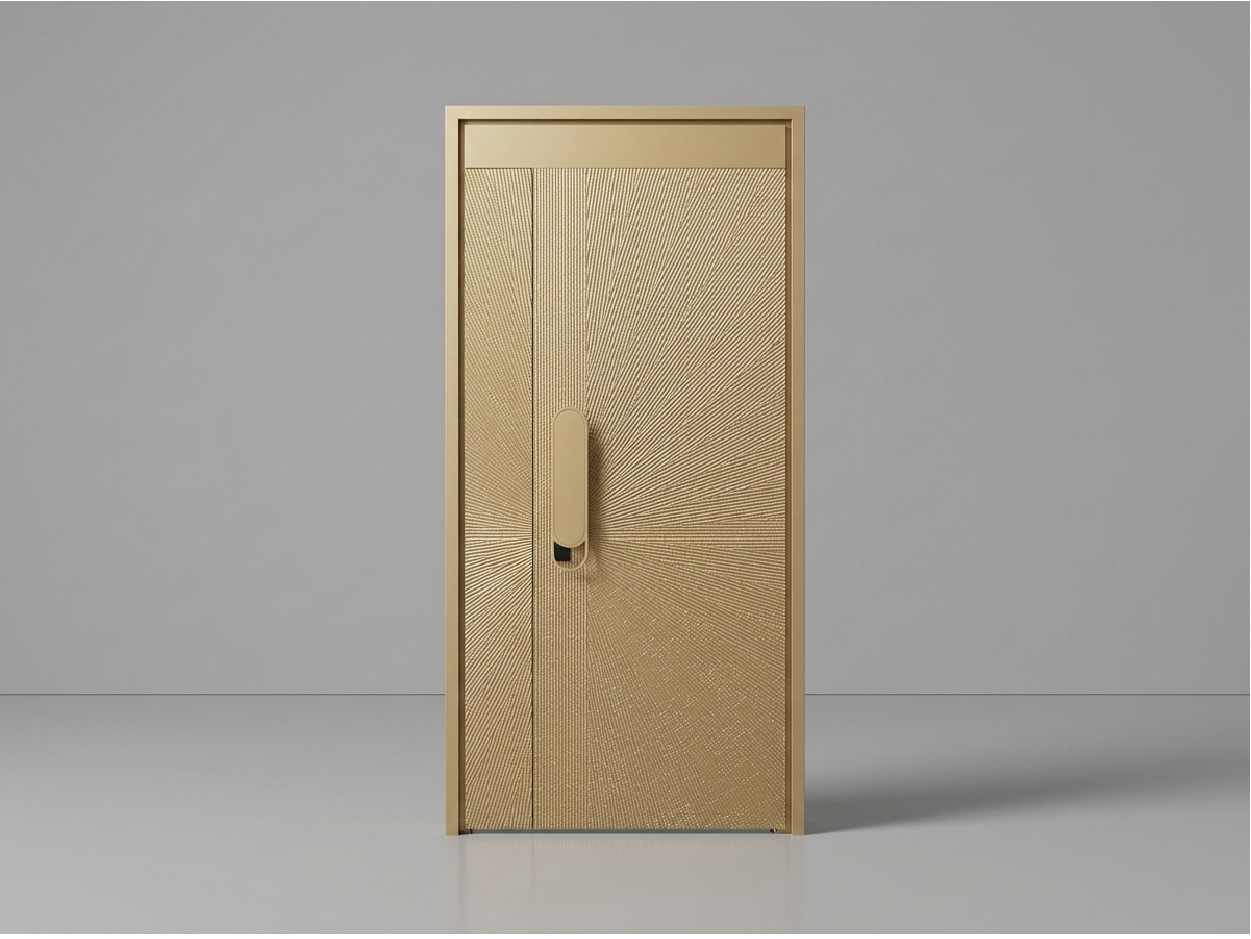
Jmr-018
An entrance door with a radial brushed texture and a champagne-gold finish.
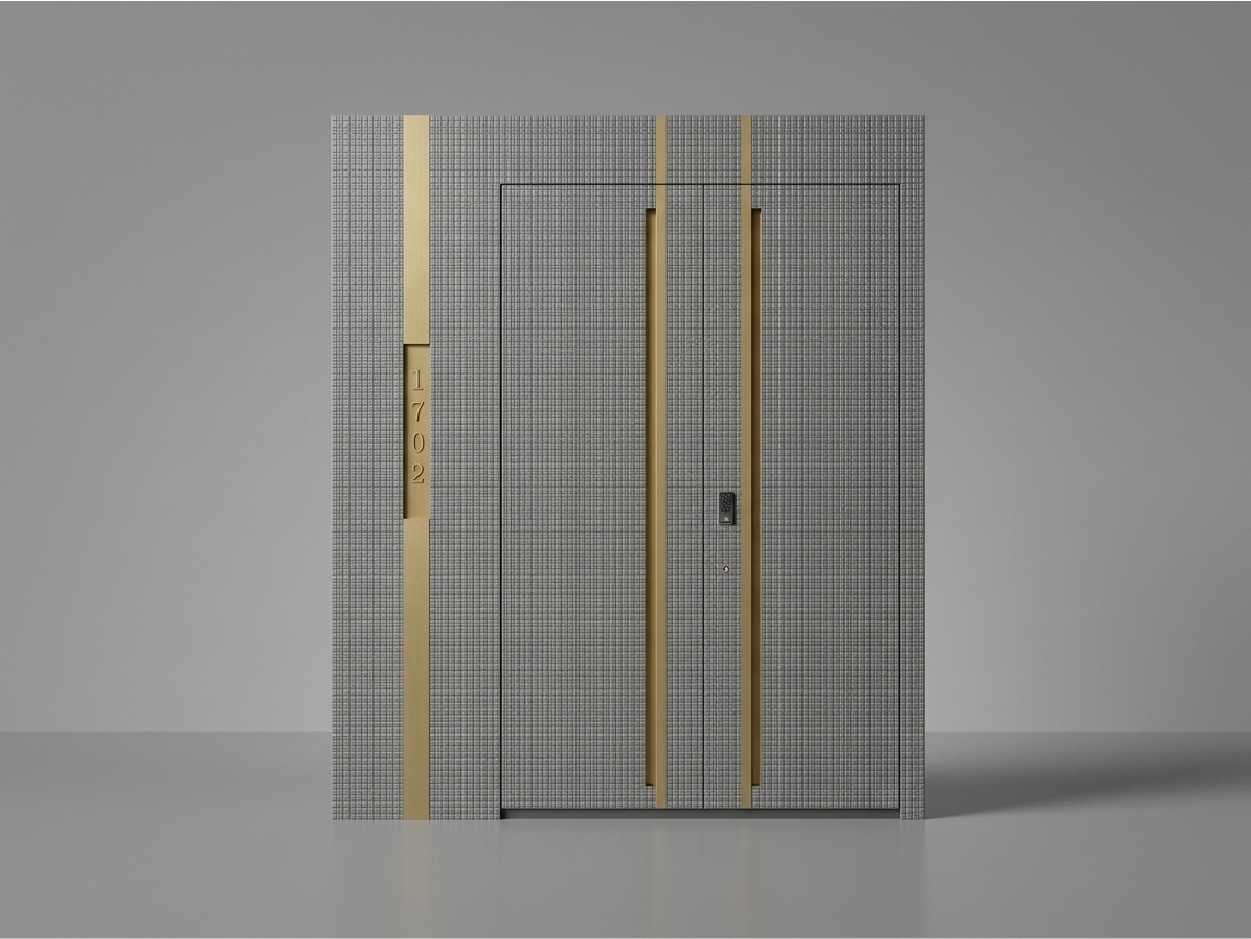
Jmr-3107
A full-height armored entrance door with an integrated house number plaque.
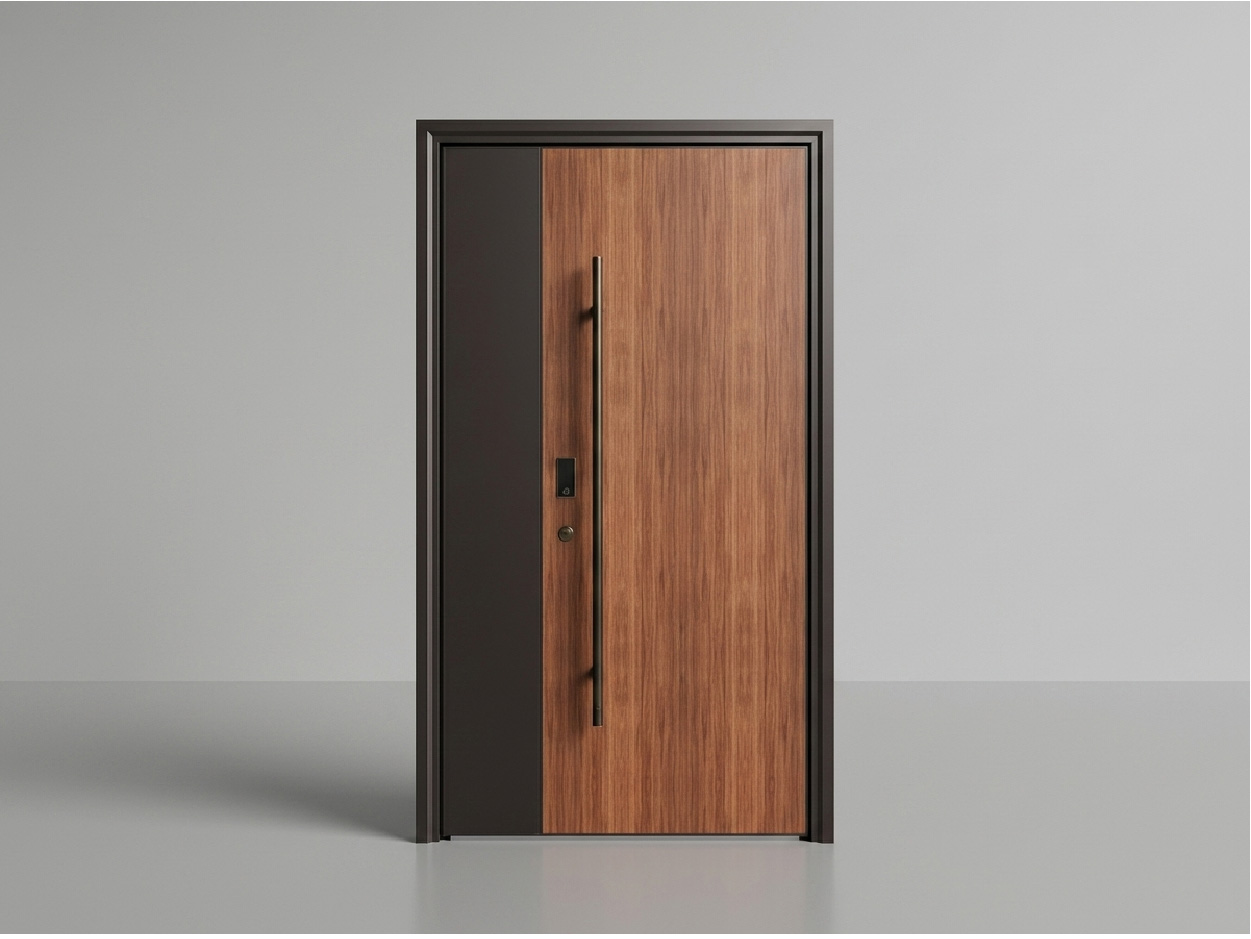
J-2055
A natural wood-grain armored entrance door with an elongated black pull handle.
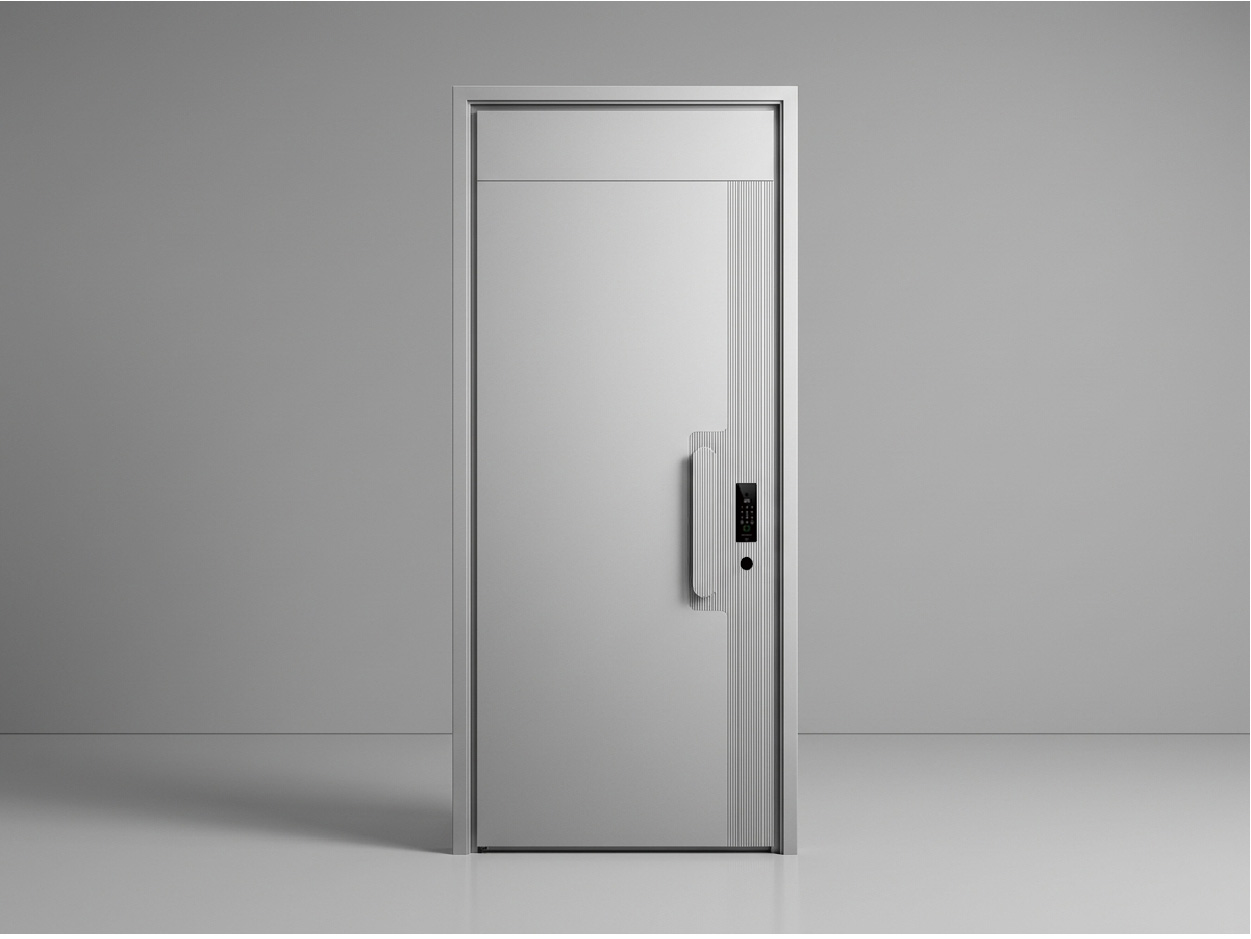
Jmr-3610
An armored entrance door with subtle vertical fluting and a satin finish.
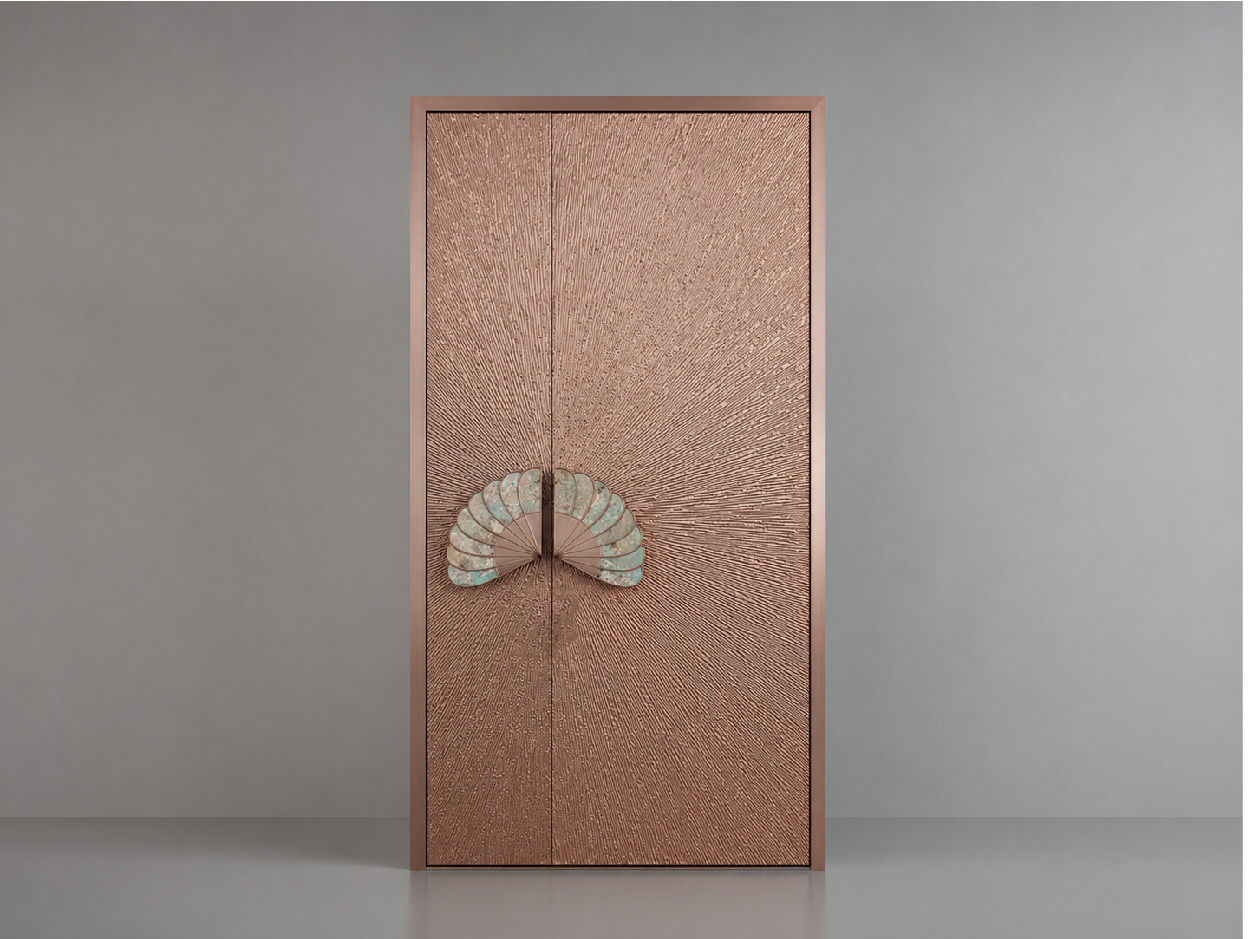
Jmr-3618
An armored entrance door in a metallic bronze finish with a sculptural handle.
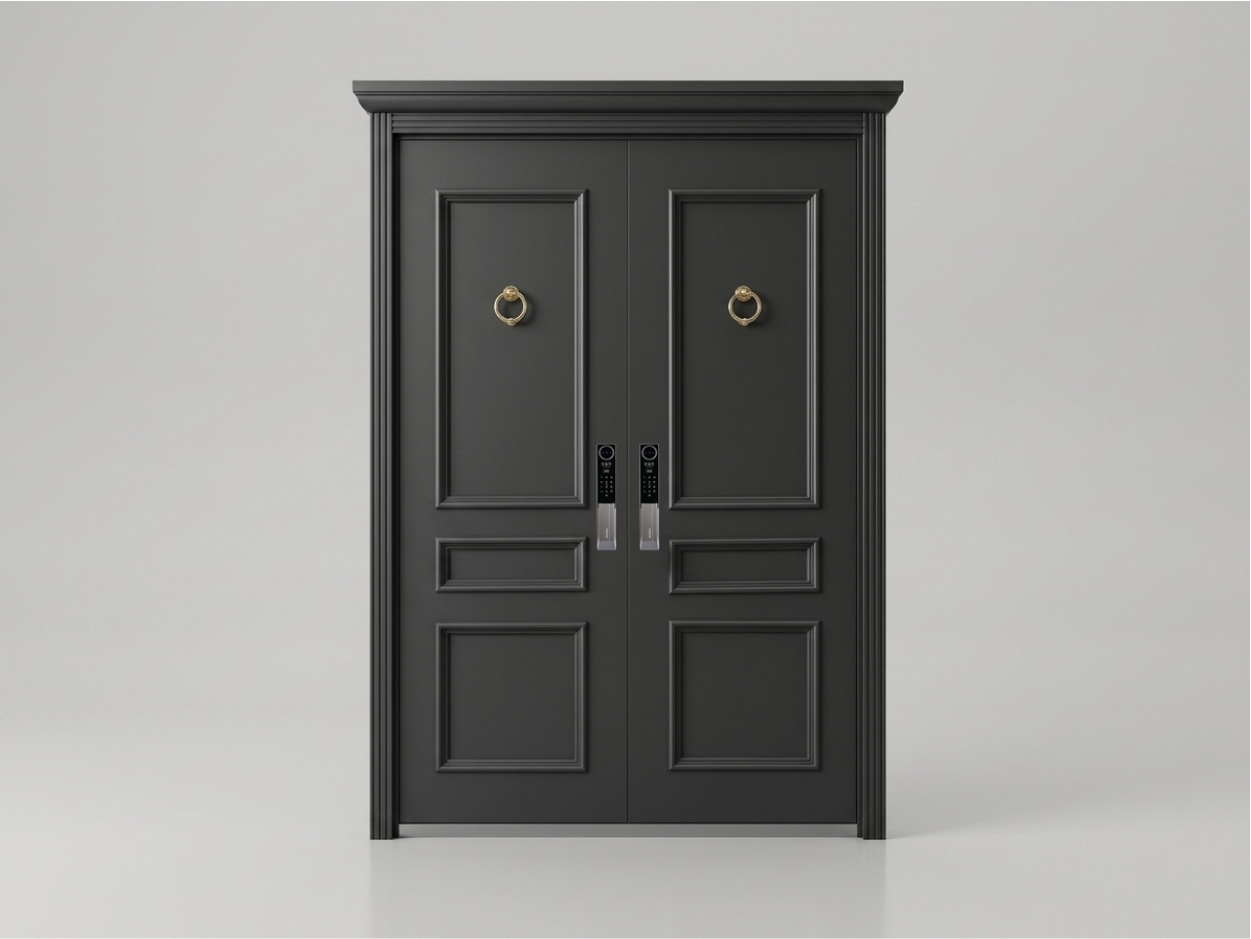
Jmr-3670
A classic panelled steel entrance door in deep black with decorative ring knockers.
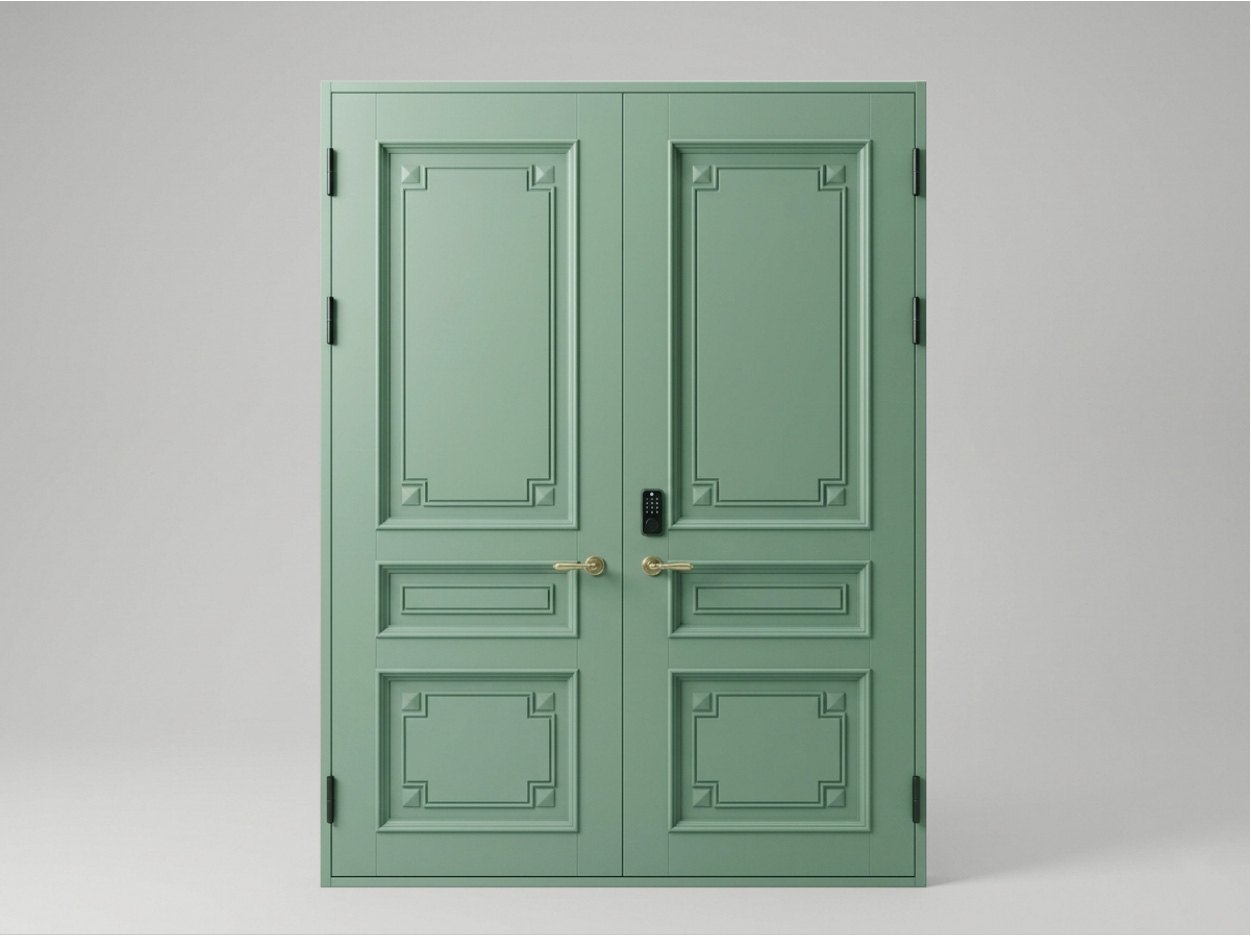
Jmr-3672
A classic panelled entrance door in a soft sage green finish.
Specification & ordering
Steel Entry Door Specifications and Ordering
Steel entry doors are quoted by sheet thickness, frame build and core, because those three numbers decide the weight, the security performance and the freight cost per door.
Maximum Frame Sizes by Door Construction
Width × height in millimetres, measured to the outside of the frame. Arched heights include the arch. Confirm the selected model, clear passage and any additional sidelights on the project drawing.
| Door construction | Single leaf | Unequal double leaf | Equal double leaf |
|---|---|---|---|
| Steel-Core Armored Doors | 1200 × 3000 mm | 1600 × 3000 mm | 2200 × 3000 mm |
These are construction-family limits, not confirmation that every pictured design is available in every arrangement. Pivot doors are supplied as a single leaf only; unequal and equal double pivot doors are not offered. Fixed sidelights are separate from the opening leaf.
Technical specification
- Door leaf
- 1.0 mm galvanized steel sheet
- Frame
- 2.0 mm galvanized steel
- Core
- Aluminum honeycomb or water-based polyurethane foam as standard; fire-rated MGO board for project orders
- Configuration
- Single or double leaf, with or without glass
- Glazing
- Clear, Low-E, frosted or laminated
- Finish
- Wood-grain transfer, powder coat or custom finish
Ordering & supply
- Minimum order quantity
- 1 door for seven series. Steel Entry and Fire Rated: 1 door for custom orders, 5 doors for project orders.
- Sample lead time
- 25 days
- Production lead time
- 30–45 days
- Container loading
- Approx. 300 doors per 40HQ (2050 × 950 mm single leaf)
- Factory inspection
- Third-party factory inspection welcome
- Trade terms
- FOB Shanghai / Ningbo; Yiwu warehouse handover; DDP available
- Warranty
- 3 years on structure; 1 year on hardware and electronic lock components
Figures above are our standard build. Where a project falls outside them, we quote a custom variant against your drawings rather than build to the nearest catalogue size.
Steel-Core Armored Entrance Door Collection FAQ
What does 'steel core armored' mean in the build?
The face is steel rather than a composite skin: 1.0 mm on the leaf over a 2.0 mm galvanized frame. Behind it sits the core — aluminium honeycomb or water-based polyurethane foam, with MGO board substituted where the assembly has to be fire rated.
Can a historical or regency panel pattern be reproduced?
Yes, from a dimensioned elevation or a drawing of the existing door. The panel layout, moulding profile and recess depth are set on the elevation before the leaf is made, which is also why a photograph alone is not enough to quote from — the proportions have to be measured.
What finish is on the tiered mouldings?
A satin lacquer over the prepared steel, in the colour you approve from a sample. Because the mouldings and the flat fields are the same coating system, the sheen stays consistent across the steps rather than reading glossier on the raised edges.
How is corrosion handled on an exterior armored door?
The frame is galvanized steel, hardware on exterior specifications is 304 stainless, and plated and coated hardware goes through a 72-hour salt-spray check before it ships. The sill is a 304 stainless shell, so the bottom of the frame is not the part that gives trouble.